2830 Seasons Way, Annapolis, MD 21401
- $455,000
- 2
- BD
- 4
- BA
- 1,420
- SqFt




- Sold Price
- $455,000
- List Price
- $469,900
- Closing Date
- Nov 08, 2024
- MLS#
- MDAA2096340
- Year Built
- 1987
- Status
- CLOSED
- Type
- Townhome
- Bedrooms
- 2
- Baths All
- 4
- Baths Full
- 3
- Baths Half
- 1
- Living Area
- 1,420
- Total SqFt
- 2190
- County
- Anne Arundel
- Subdivision
- Riva Trace
Property Description
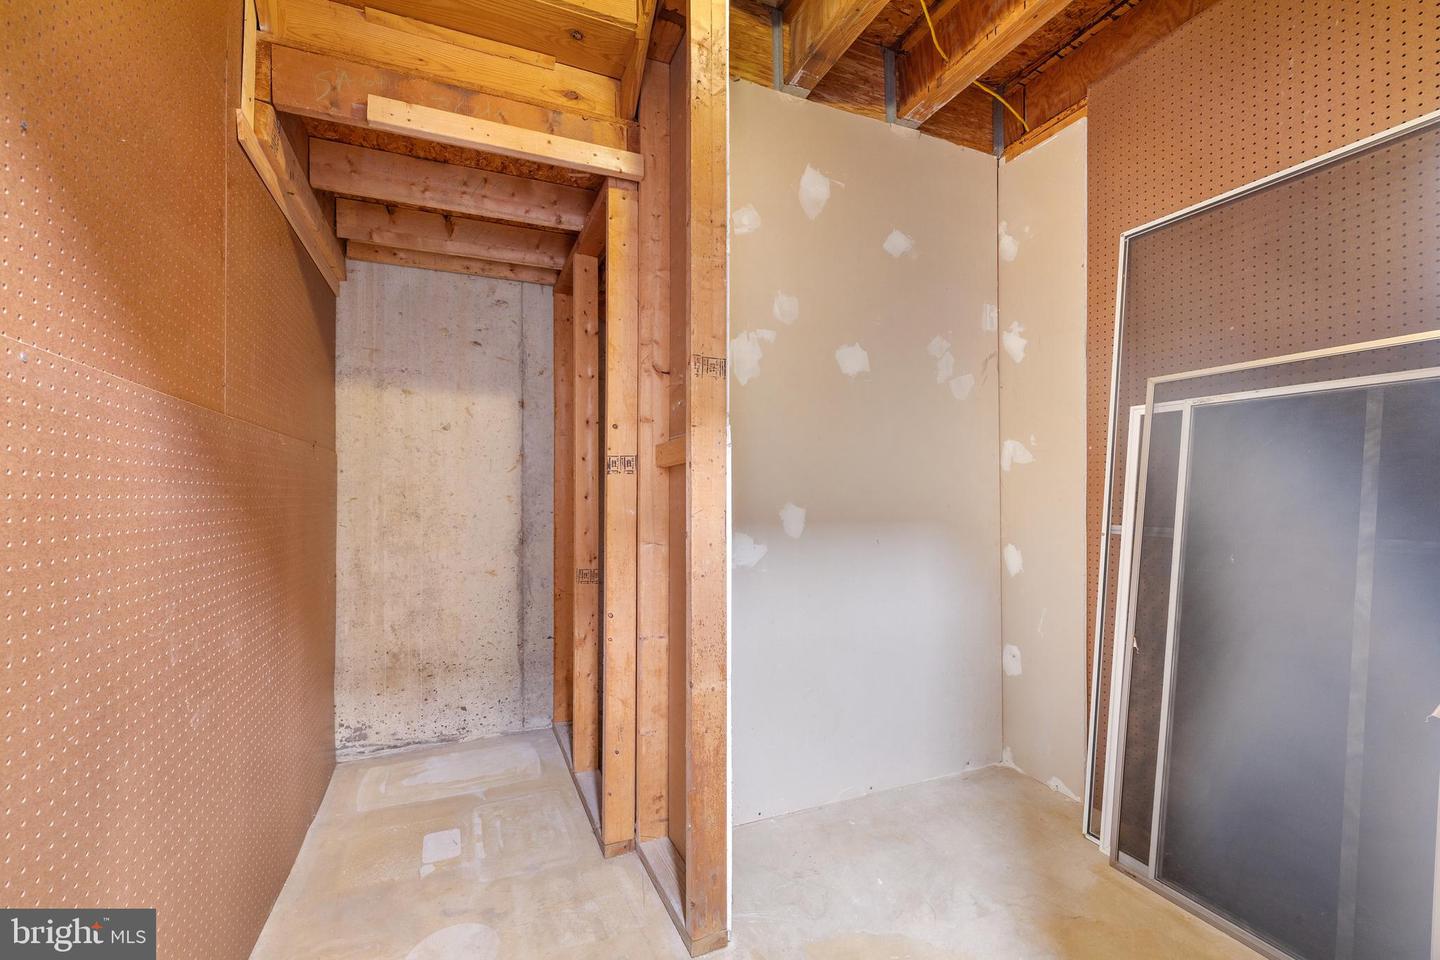
This 3-level townhome in Riva Trace offers a blend of modern upgrades and access to an array of community amenities. You’ll find two spacious bedrooms on the upper level, each with its own en-suite bathroom. The lower level provides additional versatile living space or a potential bedroom, complemented by a full bathroom. The home is beautifully upgraded with hardwood flooring on the main level, brand new carpet throughout the upper and lower levels, stainless steel appliances, and new quartz countertops in the eat-in kitchen and all air ducts cleaned! Enjoy outdoor relaxation in the private entry courtyard, and take advantage of the one-car garage and off-street driveway parking. Riva Trace enhances your lifestyle with amenities like a tot-lot, basketball and tennis courts, and a walking/fitness trail leading to a pier and dock. The trail also provides direct access to the community fitness course, tennis courts, and kayaking or stand-up paddleboarding opportunities. It’s a perfect combination of convenience and recreational options right at your doorstep!
/u.realgeeks.media/fortmeadehomes/team_photos_and_logos/Jessica_Hood_Fort_Meade_REALTOR.jpg)
Additional Information
- Elementary School
- Mills - Parole Elementary
- Middle School
- Bates
- High School
- Annapolis
- Other Structures
- Above Grade, Below Grade
- Structure List
- Above Grade, Below Grade
- Garage Spaces
- 1
- Style
- Colonial, Contemporary
- Interior Features
- Attic, Bathroom - Jetted Tub, Bathroom - Soaking Tub, Bathroom - Tub Shower, Bathroom - Walk-In Shower, Breakfast Area, Carpet, Combination Dining/Living, Combination Kitchen/Dining, Combination Kitchen/Living, Dining Area, Floor Plan - Open, Kitchen - Efficiency, Walk-in Closet(s), Wood Floors
- Basement
- Yes
- Fireplaces
- 1
- Cooling Fuel
- Electric
- Cooling
- Central A/C, Ceiling Fan(s)
- Heating Fuel
- Electric
- Heating
- Heat Pump(s)
- Hot Water
- Electric
- Sewer Septic
- Public Sewer
- Water
- Public
- HOA Fee
- $455
- HOA Payment Frequency
- Semi-Annually
- Tax Year
- 2024
- Possession
- Negotiable
- Days on Market
- 5
- Acres
- 0.05
- Parking
- Concrete Driveway, Free, Private, Public, Unassigned
- Ownership
- Fee Simple
- HOA
- Yes
- Community Amenities
- Basketball Courts, Common Grounds, Non-Lake Recreational Area, Pier/Dock, Tennis Courts, Tot Lots/Playground, Water/Lake Privileges
- Homeowner Association Fee
- 455