7534 Stonehouse Run Drive, Glen Burnie, MD 21060
- $464,900
- 3
- BD
- 4
- BA
- 1,840
- SqFt






- Sold Price
- $464,900
- List Price
- $464,900
- Closing Date
- Nov 27, 2024
- MLS#
- MDAA2096540
- Year Built
- 2013
- Status
- CLOSED
- Type
- Townhome
- Bedrooms
- 3
- Baths All
- 4
- Baths Full
- 2
- Baths Half
- 2
- Living Area
- 1,840
- Total SqFt
- 2336
- County
- Anne Arundel
- Subdivision
- Stonehouse Run
Property Description
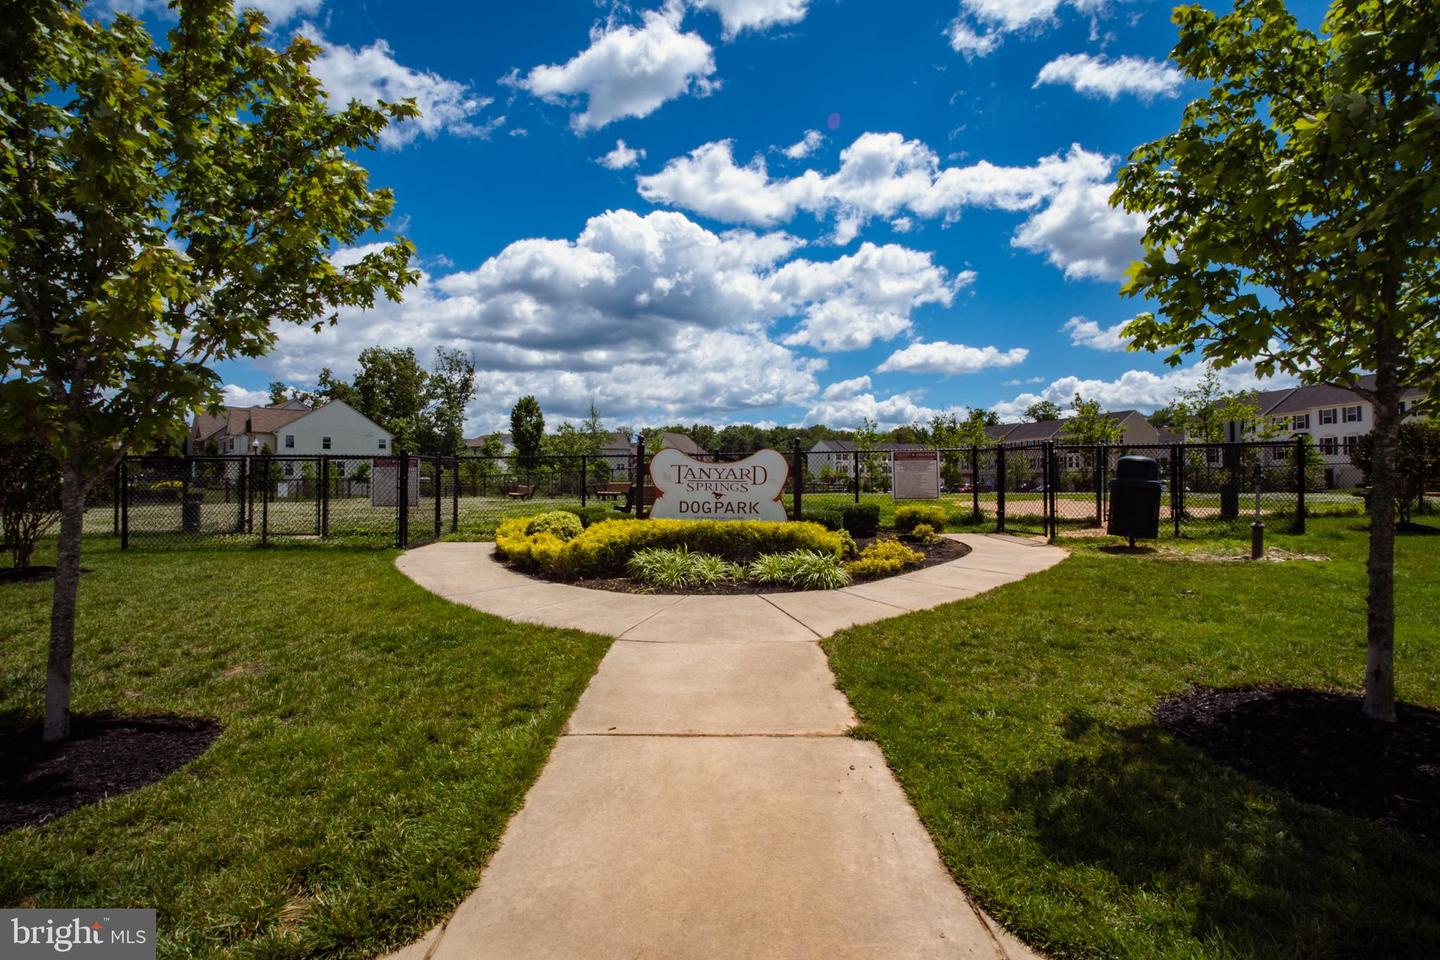
Life at Stonehouse Run isn’t just about finding a home, it’s about embracing a lifestyle that brings comfort, convenience, and community together. Nestled in a prime location with easy access to Baltimore, Annapolis, and Fort Meade, this community is perfect for those looking to balance tranquility with modern convenience. Whether you’re relaxing by the pool, exploring the dog park with your furry friend, or taking advantage of the fitness center, tennis courts, or community garden, there’s something for everyone with these great shared amenities. Step inside, and you’ll feel instantly connected to the serene natural backdrop, with a home that seamlessly blends outdoor beauty and indoor comfort. Imagine sipping your morning coffee on one of two decks, one right off the primary bedroom, overlooking the lush greenery behind you. Warm hardwood floors lead you through a spacious and inviting living space, where high-end finishes like granite countertops and stainless steel appliances set the tone for modern living. The open layout invites easy entertaining, and with three floors of living space, there’s plenty of room for everyone to unwind and make themselves at home. With a private, fenced-in yard and a layout designed for both privacy and connection, this home offers a rare blend of sophistication and practicality. You’ll be just minutes from local restaurants and shopping, yet feel a world away in your own peaceful retreat.
/u.realgeeks.media/fortmeadehomes/team_photos_and_logos/Jessica_Hood_Fort_Meade_REALTOR.jpg)
Additional Information
- Other Structures
- Above Grade, Below Grade
- Structure List
- Above Grade, Below Grade
- Garage Spaces
- 2
- Pool
- Yes
- Style
- Traditional, Colonial
- Interior Features
- Sprinkler System, Wood Floors, Dining Area, Kitchen - Island, Upgraded Countertops, Recessed Lighting, Pantry, Primary Bath(s), Bathroom - Soaking Tub, Ceiling Fan(s), Walk-in Closet(s), Carpet
- Basement
- Yes
- Cooling Fuel
- Electric
- Cooling
- Central A/C
- Heating Fuel
- Natural Gas
- Heating
- Forced Air
- Hot Water
- Natural Gas
- Sewer Septic
- Public Sewer
- Water
- Public
- HOA Fee
- $125
- HOA Payment Frequency
- Monthly
- Tax Year
- 2024
- Possession
- Settlement
- Days on Market
- 3
- Acres
- 0.05
- Parking
- Concrete Driveway
- Ownership
- Fee Simple
- HOA
- Yes
- Community Amenities
- Club House, Tennis Courts, Tot Lots/Playground, Pool - Outdoor, Basketball Courts, Bike Trail, Common Grounds, Community Center, Dog Park, Exercise Room, Fitness Center, Jog/Walk Path, Party Room, Picnic Area, Soccer Field
- Homeowner Association Fee
- 125