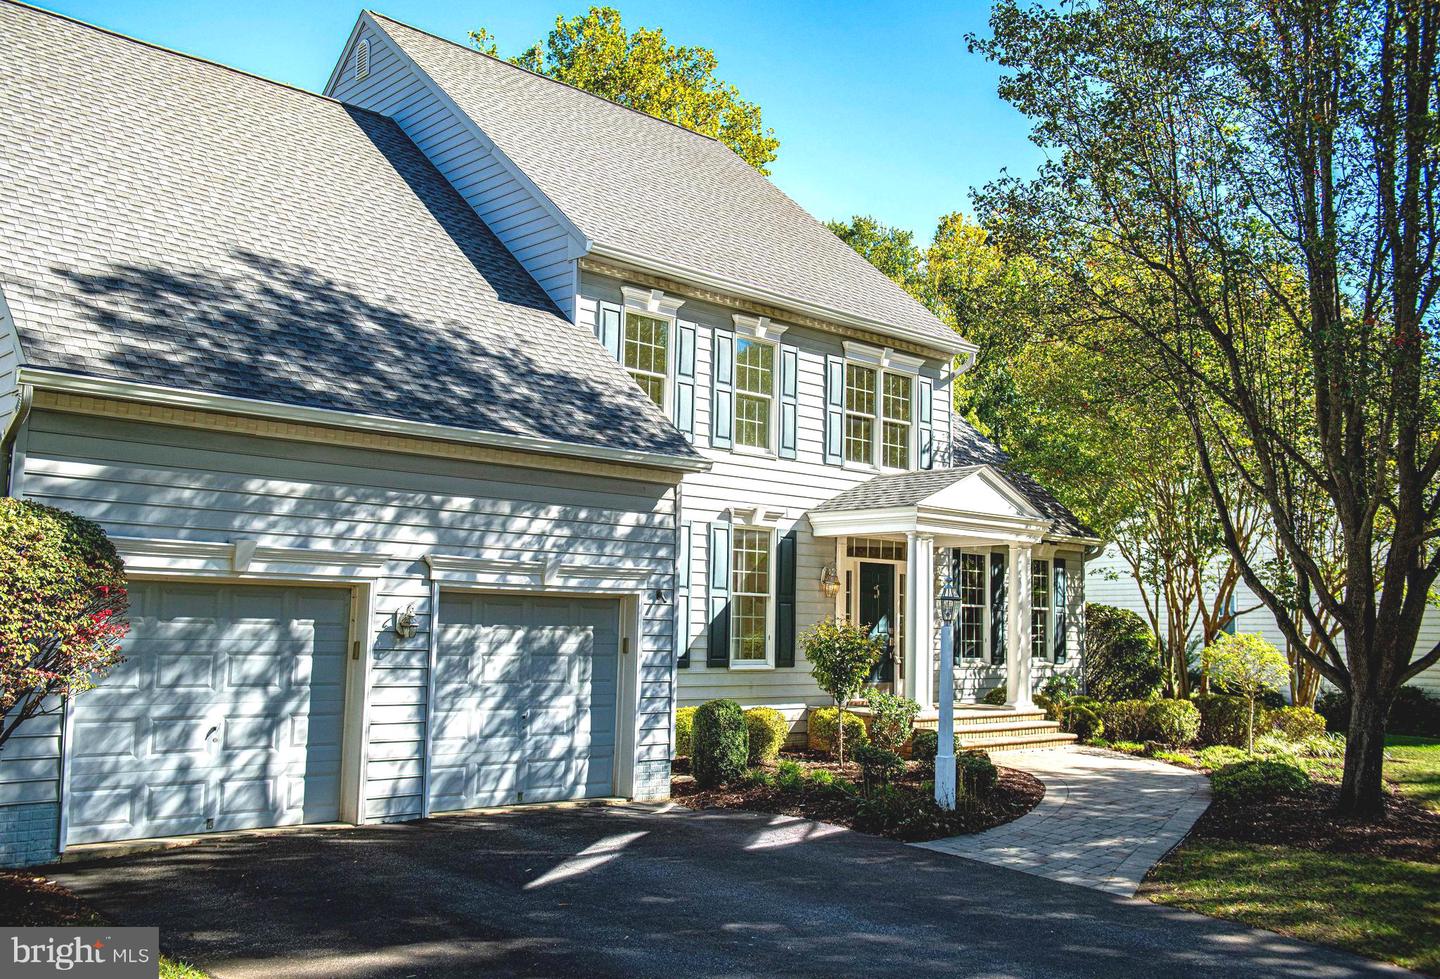
248 Ebb Point Lane, Annapolis, MD 21401
- $965,000
- 4
- BD
- 4
- BA
- 3,103
- SqFt



- Sold Price
- $965,000
- List Price
- $949,900
- Closing Date
- Nov 12, 2024
- MLS#
- MDAA2097024
- Year Built
- 2000
- Status
- CLOSED
- Type
- Single Family Residential
- Bedrooms
- 4
- Baths All
- 4
- Baths Full
- 3
- Baths Half
- 1
- Living Area
- 3,103
- Total SqFt
- 4603
- County
- Anne Arundel
- Subdivision
- Windswept Estates
Property Description
Welcome home to Windswept at Broad Creek. This 4 BR 3.5 bath Koch home offers the rarest of floor plans with a main level primary suite, spa bath, walk in closet with closet system! 9ft foot ceilings and new hardwood flooring throughout the main level spans the newly updated gourmet kitchen, fully equipped with quartz countertops, back splash and large island. Professional grade BlueStar 6 burner gas range, range hood and refrigerator, under cabinet lighting and recessed LED lighting have this kitchen ready for the chef! The open floor plan creates a flow from the kitchen to the breakfast area, tying in the large family room with a gas fire place. Take a break to the back deck from the sliding doors off the breakfast area. A formal dining room, powder room, foyer and den/office with french doors rounds out the main level. Upstairs are 3 more bedrooms and a full bathroom. The lower level is newly fully finished with a full bath, and an expansive open floor plan with room for a rec room, future theatre, bar area with wet bar, wine fridge and drink fridge! The outdoor living space includes a two tier deck with exquisite IPE hardwood decking overlooking the manicured fully fenced yard. Don't miss this opportunity on a gorgeous home in Windswept! Easy access to commuter routes plus only minutes to great shopping & dining, downtown Annapolis, Broad Creek and the Naval Academy. This one checks all the boxes!
/u.realgeeks.media/fortmeadehomes/team_photos_and_logos/Jessica_Hood_Fort_Meade_REALTOR.jpg)
Additional Information
- Elementary School
- Mills - Parole Elementary
- Middle School
- Bates
- High School
- Annapolis
- Other Structures
- Above Grade, Below Grade
- Structure List
- Above Grade, Below Grade
- Garage Spaces
- 2
- Style
- Colonial
- Interior Features
- Bar, Carpet, Ceiling Fan(s), Crown Moldings, Dining Area, Entry Level Bedroom, Family Room Off Kitchen, Floor Plan - Open, Formal/Separate Dining Room, Kitchen - Eat-In, Pantry, Upgraded Countertops, Wet/Dry Bar, Wood Floors, Kitchen - Table Space, Walk-in Closet(s), Breakfast Area, Built-Ins
- Basement
- Yes
- Fireplaces
- 1
- Cooling Fuel
- Electric
- Cooling
- Central A/C
- Heating Fuel
- Natural Gas
- Heating
- Central
- Hot Water
- Natural Gas
- Sewer Septic
- Public Sewer
- Water
- Public
- HOA Fee
- $650
- HOA Payment Frequency
- Annually
- Tax Year
- 2024
- Possession
- Settlement
- Days on Market
- 6
- Acres
- 0.35
- Parking
- Asphalt Driveway
- Ownership
- Fee Simple
- HOA
- Yes
- Homeowner Association Fee
- 650