111 Boyd Drive, Annapolis, MD 21403
- $557,500
- 2
- BD
- 2
- BA
- 1,350
- SqFt




- Sold Price
- $557,500
- List Price
- $545,000
- Closing Date
- Dec 06, 2024
- MLS#
- MDAA2098162
- Year Built
- 1955
- Status
- CLOSED
- Type
- Single Family Residential
- Bedrooms
- 2
- Baths All
- 2
- Baths Full
- 2
- Living Area
- 1,350
- Total SqFt
- 1950
- County
- Anne Arundel
- Subdivision
- Hillsmere Shores
Property Description
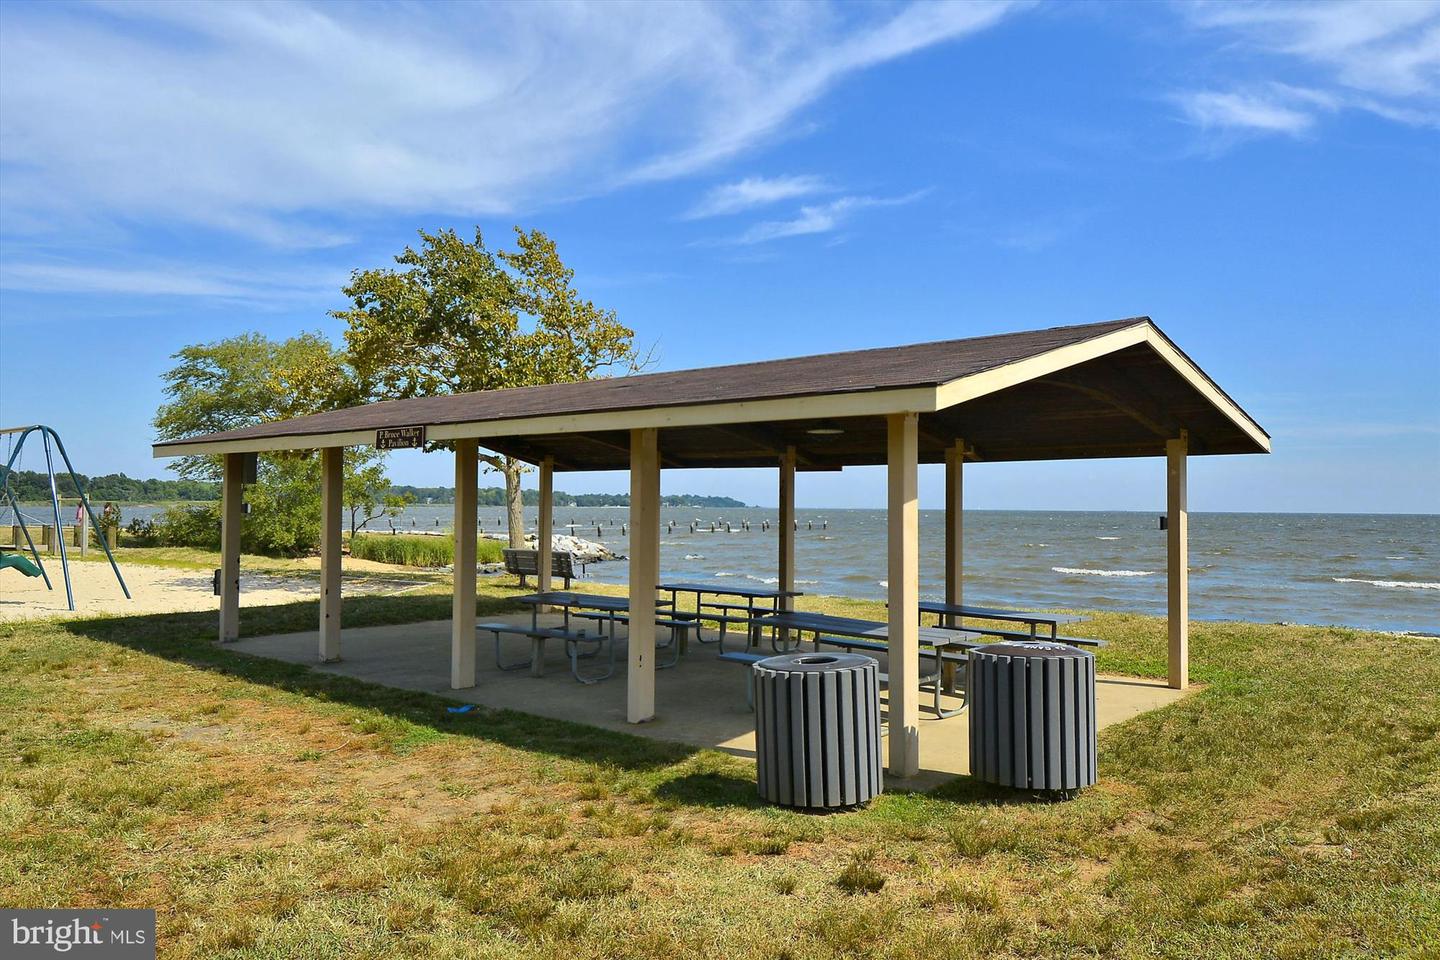
Location, location, location! Nestled in the highly sought-after, water-privileged community of Hillsmere, this 2-bedroom, 2 full bath home boasts the perfect blend of comfort and convenience. With fresh paint, new carpet and beautifully refinished hardwood floors, this open-concept home is both bright and airy, inviting in natural light throughout the day. The spacious living area flows to the large deck, perfect for entertaining or relaxing while enjoying the serene surroundings. The property’s yard is beautifully landscaped, providing ample space for outdoor activities and gardening. Hillsmere offers a variety of community amenities, including a marina, playgrounds, beaches, an outdoor pool, a sand volleyball court, boat ramps, and boat storage facilities. This vibrant community is just minutes away from downtown Annapolis, Quiet Waters Park, and a range of local restaurants and shopping options, ensuring you’re never far from entertainment and essentials. Additionally, the house is conveniently located within walking distance to many of these community perks, making it an ideal place to experience both relaxation and recreation. Don’t miss this opportunity to live in a home where location truly matters—come and see what Hillsmere living is all about! Updates: Furnace (2021), A/C (2021), Roof (2018), Hot water heater (2017)
/u.realgeeks.media/fortmeadehomes/team_photos_and_logos/Jessica_Hood_Fort_Meade_REALTOR.jpg)
Additional Information
- Elementary School
- Hillsmere
- Middle School
- Annapolis
- High School
- Annapolis
- Other Structures
- Above Grade, Below Grade
- Structure List
- Above Grade, Below Grade
- Pool
- Yes
- Style
- Ranch/Rambler
- Interior Features
- Family Room Off Kitchen, Combination Dining/Living, Built-Ins, Entry Level Bedroom, Wood Floors, Floor Plan - Open, Bathroom - Stall Shower, Walk-in Closet(s), Recessed Lighting, Kitchen - Island
- Basement
- Yes
- Fireplaces
- 2
- Cooling Fuel
- Electric
- Cooling
- Ceiling Fan(s), Central A/C
- Heating Fuel
- Oil
- Heating
- Forced Air
- Hot Water
- Electric
- Sewer Septic
- Public Sewer
- Water
- Well
- Tax Year
- 2025
- Possession
- Immediate, Negotiable
- Days on Market
- 4
- Acres
- 0.32
- Parking
- Gravel Driveway
- Ownership
- Fee Simple
- Community Amenities
- Beach, Boat Dock/Slip, Pier/Dock, Pool - Outdoor, Tot Lots/Playground, Water/Lake Privileges, Common Grounds, Picnic Area, Pool Mem Avail, Security, Volleyball Courts