219 Juniper Drive, Glen Burnie, MD 21060
- $375,000
- 3
- BD
- 2
- BA
- 955
- SqFt




- Sold Price
- $375,000
- List Price
- $385,000
- Closing Date
- Jan 09, 2025
- MLS#
- MDAA2098280
- Year Built
- 1960
- Status
- CLOSED
- Type
- Single Family Residential
- Bedrooms
- 3
- Baths All
- 2
- Baths Full
- 1
- Baths Half
- 1
- Living Area
- 955
- Total SqFt
- 1719
- County
- Anne Arundel
- Subdivision
- Hammarlee Estates
Property Description
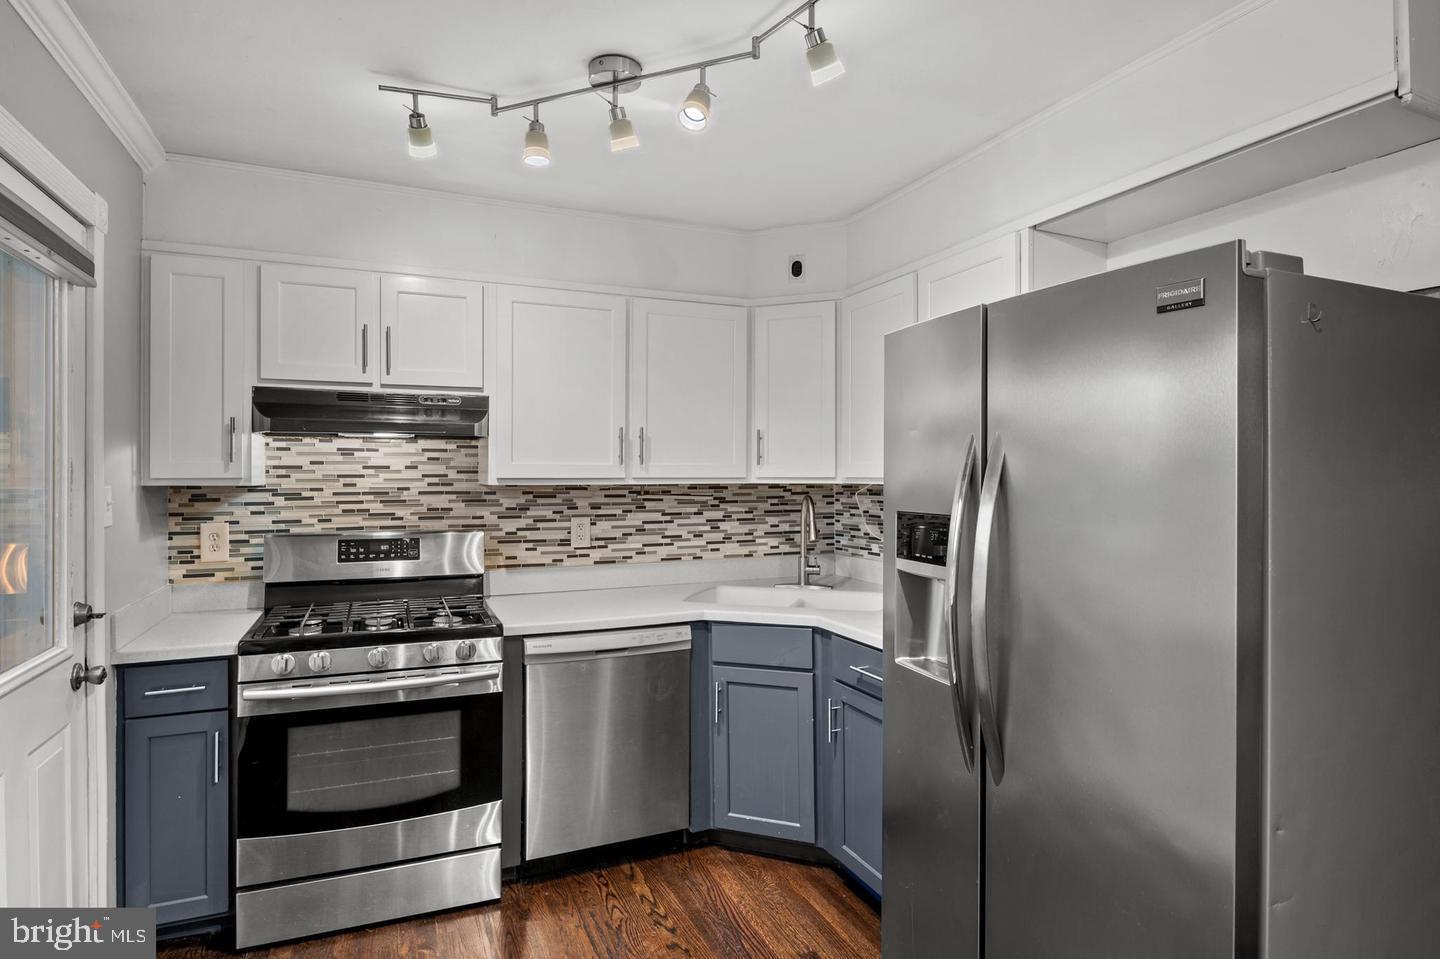
This charming home in Hammarlee Estates offers 3 bedrooms, 1.5 bathrooms, and 1,910 square feet of space. Beautiful dark brown refinished hardwood floors throughout the main level. The kitchen features custom built-in cabinets for extra storage, a spacious breakfast bar and stainless steel appliances. The full bath on the main level has been completely updated with modern fixtures. The basement is fully finished including a built-in wet bar, beautiful brick fireplace, updated half bath and laundry/ utility room with storage space. This property is situated on a perfect flat lot with a HUGE fenced back yard including a brand new deck, storage shed and fire pit. The driveway can accommodate two cars plus plenty of street parking for guests. Schedule your showing today!
/u.realgeeks.media/fortmeadehomes/team_photos_and_logos/Jessica_Hood_Fort_Meade_REALTOR.jpg)
Additional Information
- Elementary School
- Point Pleasant
- Middle School
- Marley
- High School
- Glen Burnie
- Other Structures
- Above Grade, Below Grade
- Structure List
- Above Grade, Below Grade
- Style
- Cape Cod
- Interior Features
- Built-Ins, Ceiling Fan(s), Combination Kitchen/Dining, Recessed Lighting, Wood Floors, Window Treatments, Wet/Dry Bar, Kitchen - Eat-In
- Basement
- Yes
- Fireplaces
- 1
- Cooling Fuel
- Natural Gas
- Cooling
- Central A/C
- Heating Fuel
- Natural Gas
- Heating
- Central
- Hot Water
- Natural Gas
- Sewer Septic
- Public Sewer
- Water
- Public
- Tax Year
- 2024
- Possession
- Immediate, Negotiable
- Days on Market
- 16
- Acres
- 0.21
- Parking
- Concrete Driveway
- Ownership
- Fee Simple