1384 Trysty Friend Place, Severn, MD 21144
- $650,000
- 3
- BD
- 3
- BA
- 2,113
- SqFt





- Sold Price
- $650,000
- List Price
- $575,000
- Closing Date
- Dec 11, 2024
- MLS#
- MDAA2098348
- Year Built
- 1978
- Status
- CLOSED
- Type
- Single Family Residential
- Bedrooms
- 3
- Baths All
- 3
- Baths Full
- 3
- Living Area
- 2,113
- Total SqFt
- 4226
- County
- Anne Arundel
- Subdivision
- Andorick Acres
Property Description
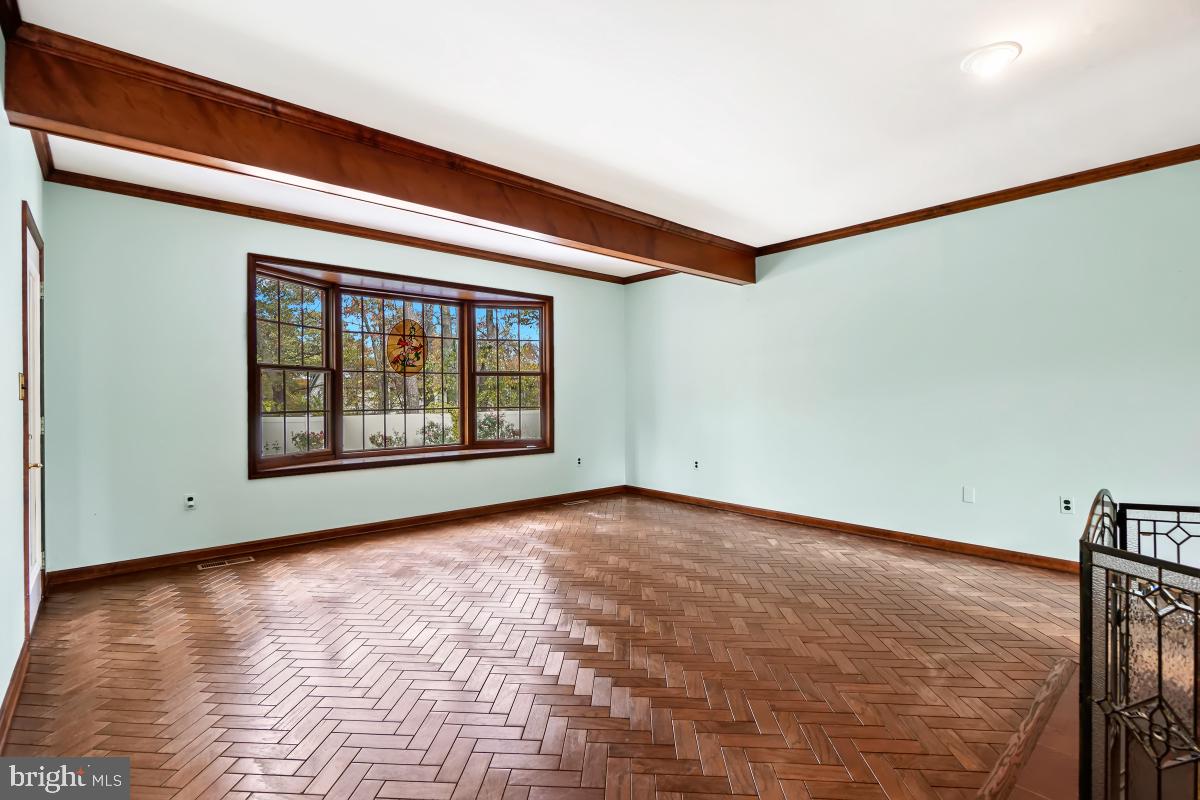
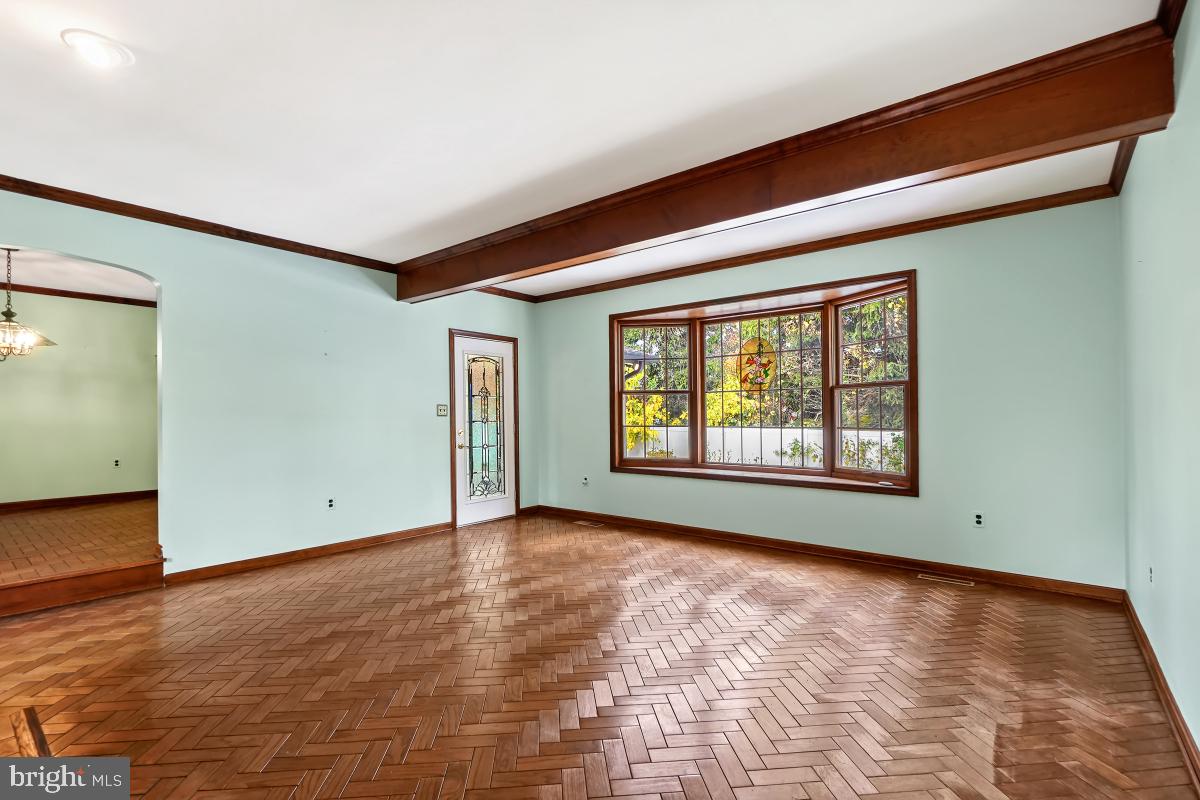
OFFER DEADLINE: MONDAY; 11/11 @ 12 NOON. Stunning Spanish-style home on a sprawling .47-acre cul-de-sac lot! This exquisite home spans over 4,200 square feet of living space across two levels, offering 3 spacious bedrooms, 3 bathrooms, an attached 2-car garage, and a private pool! As you enter, a charming, gated courtyard welcomes you into the foyer The living room is inviting with a floor-to-ceiling wood-burning brick fireplace and rich chevron-patterned wood flooring, is perfect for relaxation or entertaining. Off the living is the sunroom featuring vaulted ceilings and wall-to-wall windows, offering serene views of the back patio and personal inground pool. The main level also includes a formal dining room and a sunny, eat-in kitchen with ample cabinetry, a central island, and convenient outdoor access. Bedrooms are thoughtfully situated for privacy on the opposite side of the home and include a spacious primary suite. The primary has a walk-in closet and a luxurious ensuite bath featuring a large vanity and an elegant walk-in glass and tile shower. The two secondary bedrooms are generously sized and share a full bath, while a practical main-level laundry/mud room with garage access enhances functionality. The lower level expands the living space, boasting two expansive rec rooms, a built-in bar, a full bath, and an unfinished storage/utility room with a walk-up to the backyard—perfect for potential customization. The home is well maintained with room under 15 years old, new well pressure tank May 2014, Carrier Heat Pump installed August 2017, and pool has been professionally maintained and winterized yearly. Located just minutes from major commuter routes, transit options, shopping, dining, and local parks. Schedule a showing today!
/u.realgeeks.media/fortmeadehomes/team_photos_and_logos/Jessica_Hood_Fort_Meade_REALTOR.jpg)
Additional Information
- Elementary School
- Severn
- Middle School
- Old Mill M North
- High School
- Severn Run
- Other Structures
- Above Grade, Below Grade
- Structure List
- Above Grade, Below Grade
- Garage Spaces
- 2
- Pool
- Yes
- Style
- Spanish
- Interior Features
- Attic, Bar, Bathroom - Tub Shower, Bathroom - Walk-In Shower, Carpet, Combination Kitchen/Dining, Floor Plan - Traditional, Formal/Separate Dining Room, Kitchen - Eat-In, Kitchen - Island, Kitchen - Table Space, Walk-in Closet(s), Wet/Dry Bar, Window Treatments, Wood Floors
- Basement
- Yes
- Fireplaces
- 2
- Cooling Fuel
- Electric
- Cooling
- Central A/C, Ceiling Fan(s)
- Heating Fuel
- Electric
- Heating
- Heat Pump(s)
- Hot Water
- Electric
- Sewer Septic
- Public Sewer
- Water
- Well
- Tax Year
- 2024
- Possession
- Negotiable
- Days on Market
- 6
- Acres
- 0.47
- Parking
- Concrete Driveway
- Ownership
- Fee Simple