2180 Chesapeake Harbour Drive, Annapolis, MD 21403
- $1,150,000
- 3
- BD
- 4
- BA
- 2,400
- SqFt










- Sold Price
- $1,150,000
- List Price
- $1,200,000
- Closing Date
- Dec 23, 2024
- MLS#
- MDAA2098524
- Year Built
- 1985
- Status
- CLOSED
- Type
- Townhome
- Bedrooms
- 3
- Baths All
- 4
- Baths Full
- 3
- Baths Half
- 1
- Living Area
- 2,400
- Total SqFt
- 2410
- County
- Anne Arundel
- Subdivision
- Chesapeake Harbour
Property Description
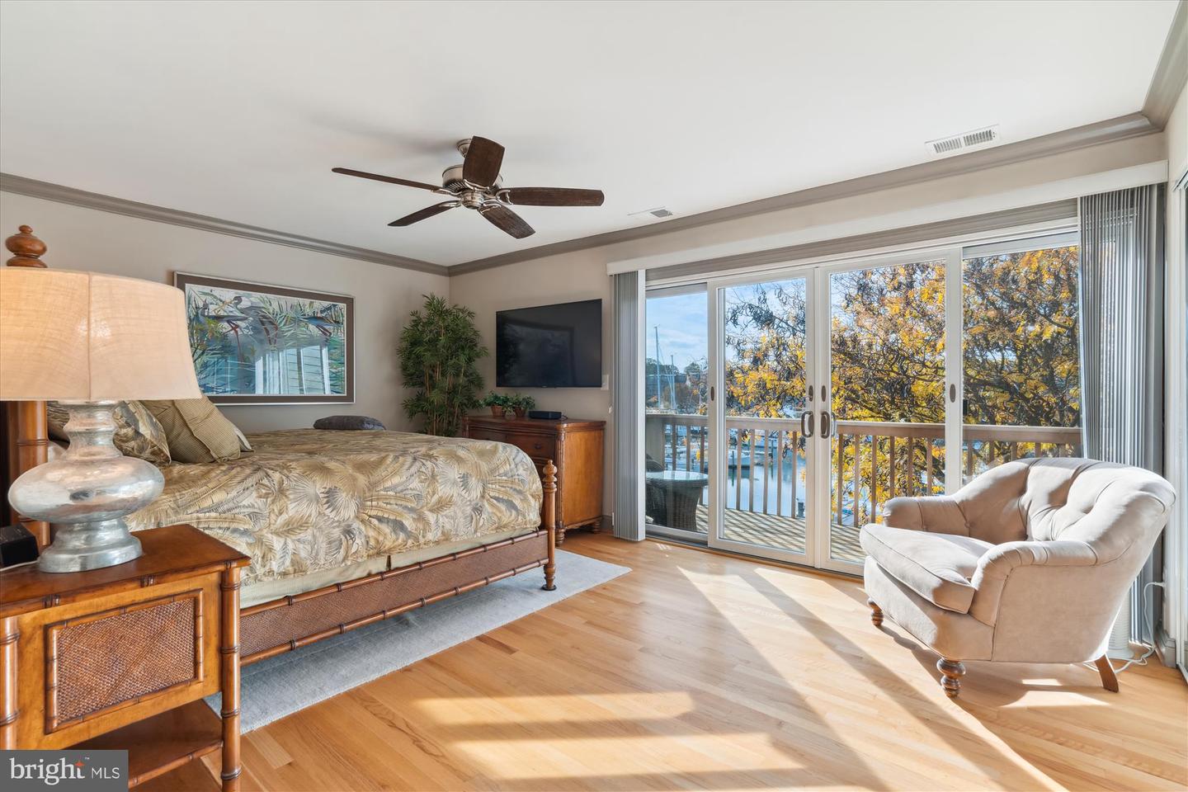
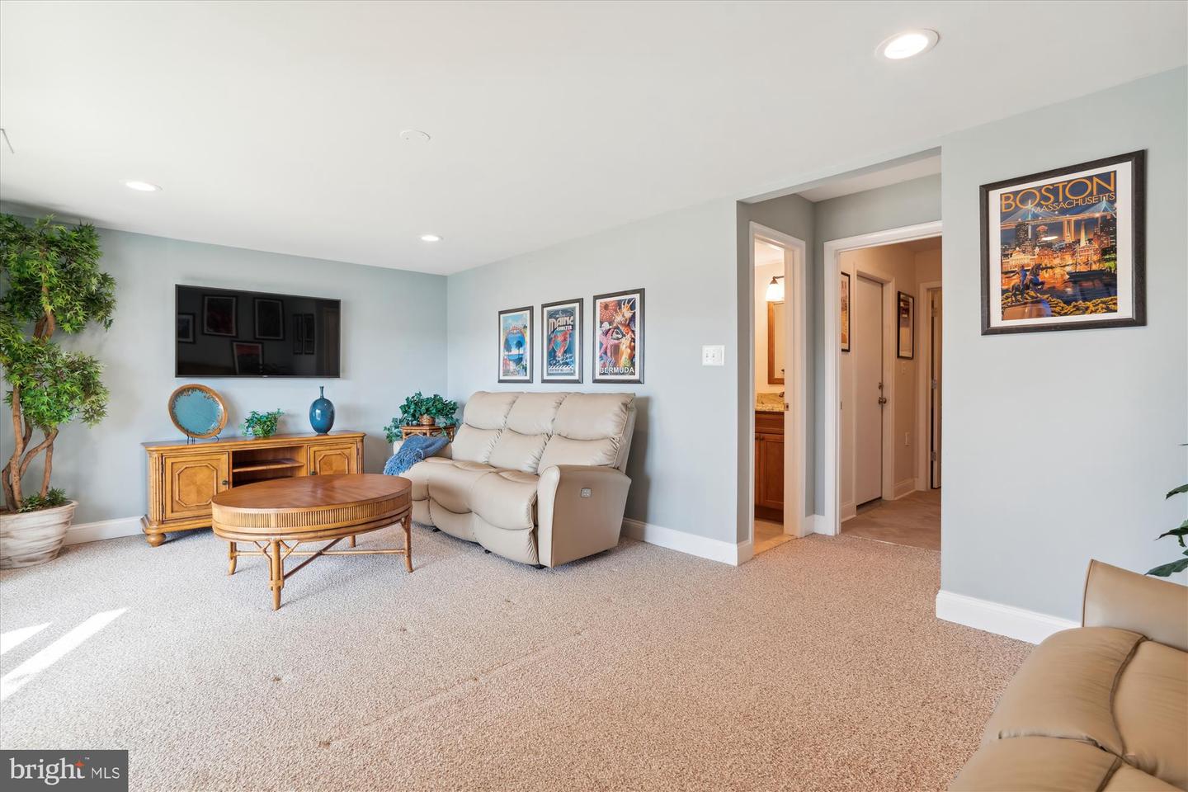
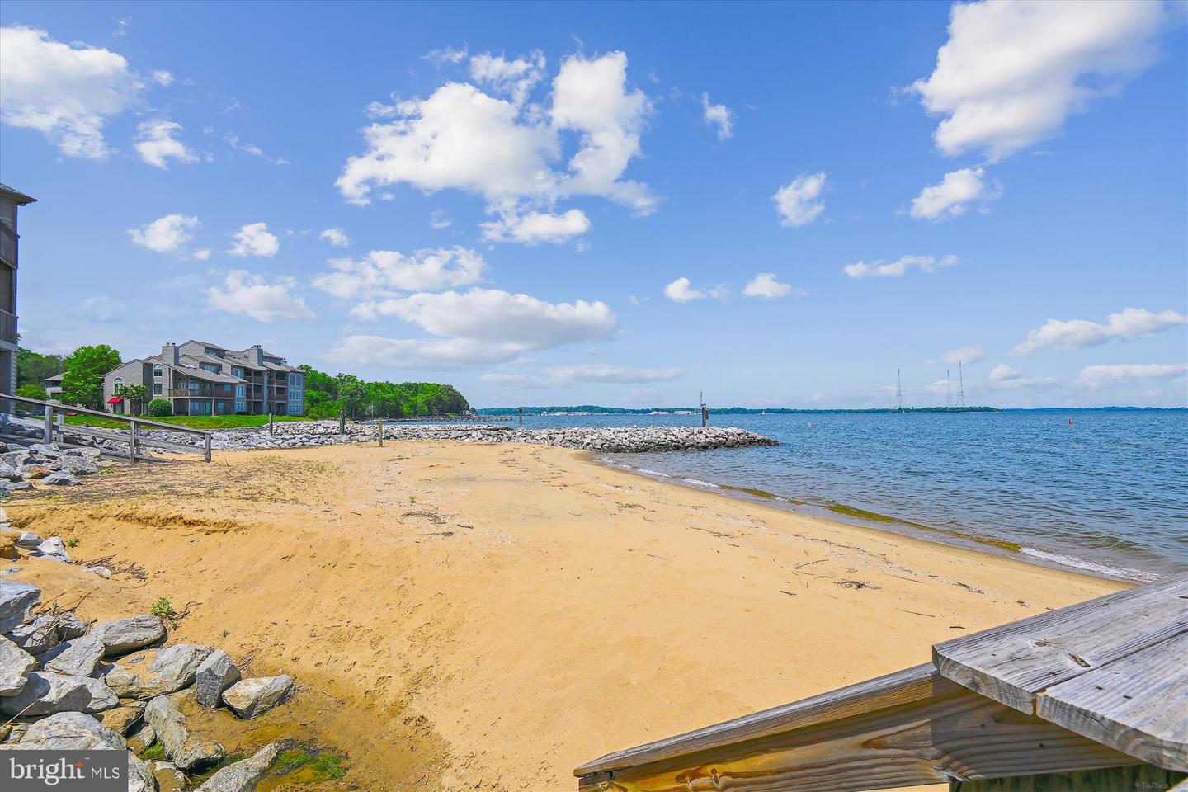
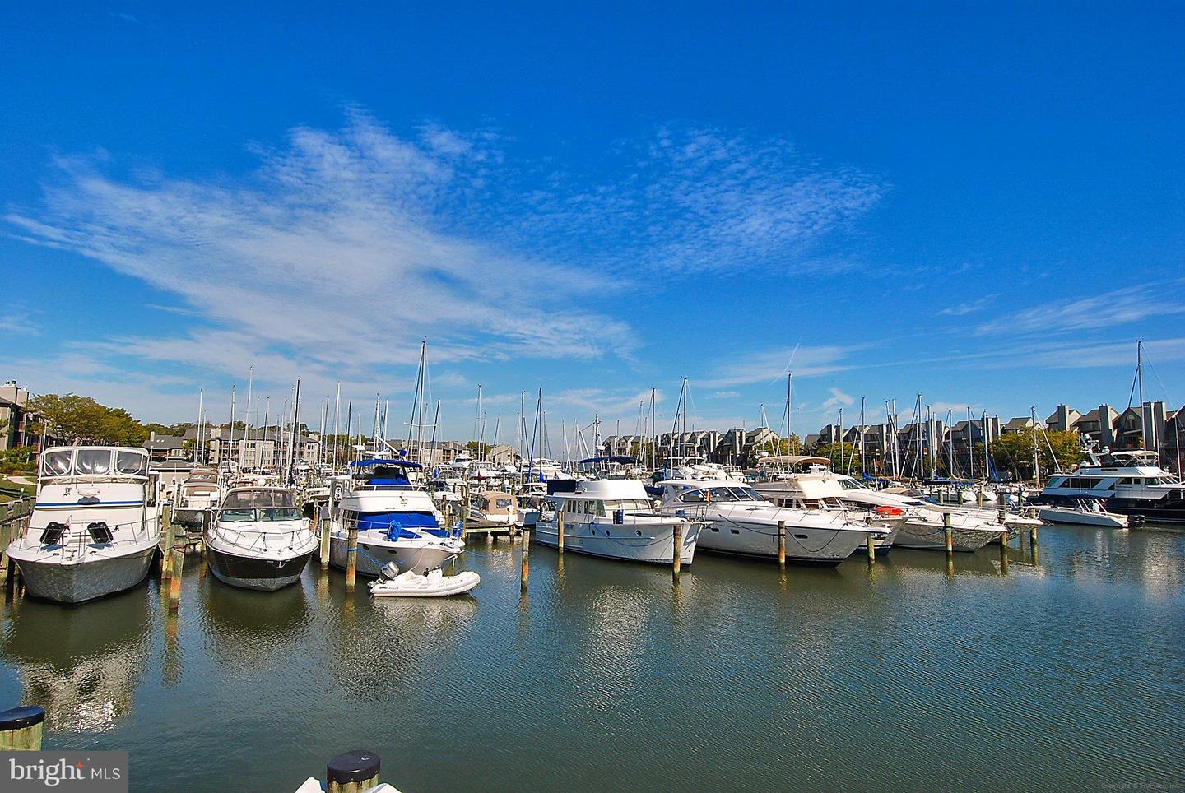
Spectacular days ahead await you! Welcome to one of the best communities in Annapolis, Maryland! Gated Chesapeake Harbour offers renowned waterfront living. Walking distance to private sandy beach to watch the sunrise and the Blue Angels, spend sunny days at the bayside pools and playing pickleball and evenings enjoying gorgeous sunsets for dinner and cocktails with neighbors and friends at Beacon. Perfect days await as life doesn’t get better in this premiere exclusive resort style community. Exceptional interior finishes and renovation on all 4 levels in turnkey condition. Everything new or updated including Anderson Windows and Doors, hardwood flooring, HVAC, Hot Water Heater, high end Kitchen cabinets, granite counters, bathroom cabinetry and fixtures. Situated perfectly with Chesapeake Bay view off kitchen balcony and guest room and Owner's waterfront suite overlooking the Marina and 4th level loft/office with coveted long driveway for multiple vehicle parking. Chesapeake Harbour is minutes to downtown Annapolis and Naval Academy by boat or land. 24 Hour security and some of the best neighbors around! Vacation at home all year long. Chesapeake Harbour Marina is run separately to check for availability slip for your boat. Call or text for link to interactive floorplan and additional photos and information and to schedule a private showing.
/u.realgeeks.media/fortmeadehomes/team_photos_and_logos/Jessica_Hood_Fort_Meade_REALTOR.jpg)
Additional Information
- Elementary School
- Georgetown East
- Middle School
- Annapolis
- High School
- Annapolis
- Stories
- 4
- Other Structures
- Above Grade, Below Grade
- Structure List
- Above Grade, Below Grade
- Garage Spaces
- 1
- Pool
- Yes
- Style
- Contemporary
- Interior Features
- Bathroom - Walk-In Shower, Breakfast Area, Built-Ins, Ceiling Fan(s), Carpet, Central Vacuum, Combination Dining/Living, Crown Moldings, Dining Area, Floor Plan - Open, Kitchen - Eat-In, Kitchen - Gourmet, Kitchen - Table Space, Primary Bath(s), Recessed Lighting, Skylight(s), Upgraded Countertops, Window Treatments, Wine Storage, Wood Floors
- Basement
- Yes
- Fireplaces
- 1
- Cooling Fuel
- Electric
- Cooling
- Central A/C, Ceiling Fan(s), Programmable Thermostat
- Heating Fuel
- Electric
- Heating
- Heat Pump(s)
- Hot Water
- Electric
- Sewer Septic
- Public Sewer
- Water
- Public
- HOA Fee
- $1,051
- HOA Payment Frequency
- Quarterly
- Condo/Co-op Fee
- $1720
- Condo/Co-op Fee Freq.
- Quarterly
- Tax Year
- 2024
- Possession
- 0-30 Days CD, 31-60 Days CD, 61-90 Days CD, Seller Rent Back
- Days on Market
- 11
- Parking
- Asphalt Driveway, Parking Space Conveys, Paved Driveway, Paved Parking, Private, Shared Driveway
- Ownership
- Fee Simple
- HOA
- Yes
- Community Amenities
- Beach, Common Grounds, Gated Community, Jog/Walk Path, Lake, Picnic Area, Pool - Outdoor, Swimming Pool, Tennis Courts, Water/Lake Privileges
- Homeowner Association Fee
- 1051