1629 Aster Lane, Hanover, MD 21076
- $625,000
- 3
- BD
- 4
- BA
- 2,544
- SqFt






- Sold Price
- $625,000
- List Price
- $630,000
- Closing Date
- Dec 11, 2024
- MLS#
- MDAA2098552
- Year Built
- 2023
- Status
- CLOSED
- Type
- Townhome
- Bedrooms
- 3
- Baths All
- 4
- Baths Full
- 2
- Baths Half
- 2
- Living Area
- 2,544
- Total SqFt
- 2544
- County
- Anne Arundel
- Subdivision
- The Ridges
Property Description
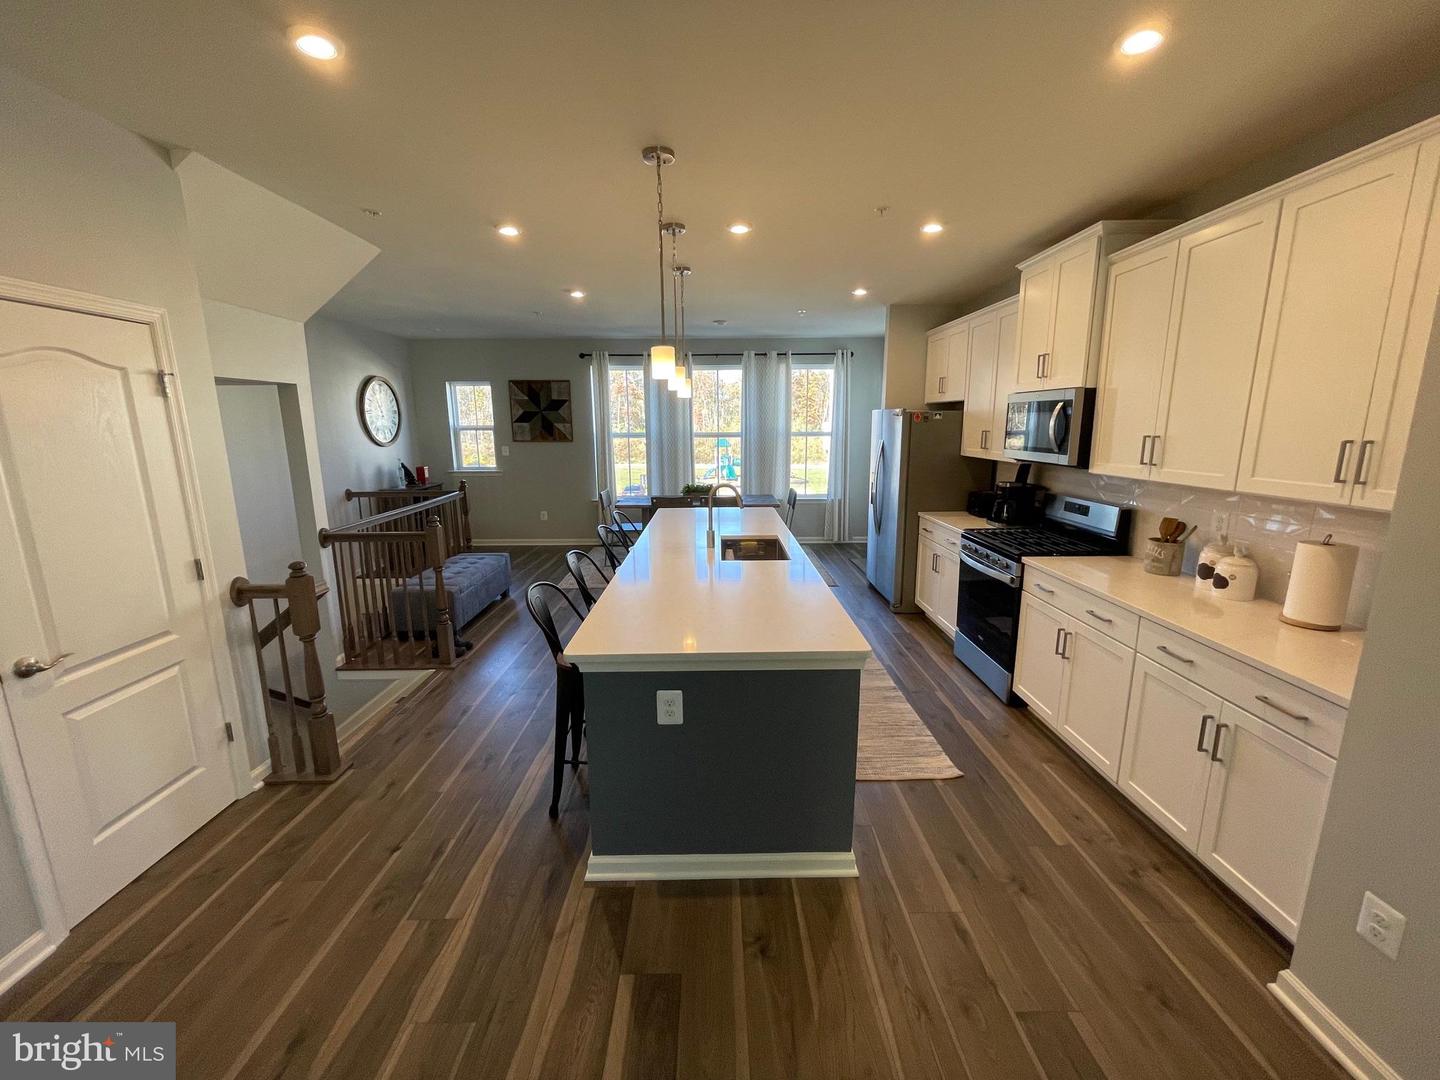
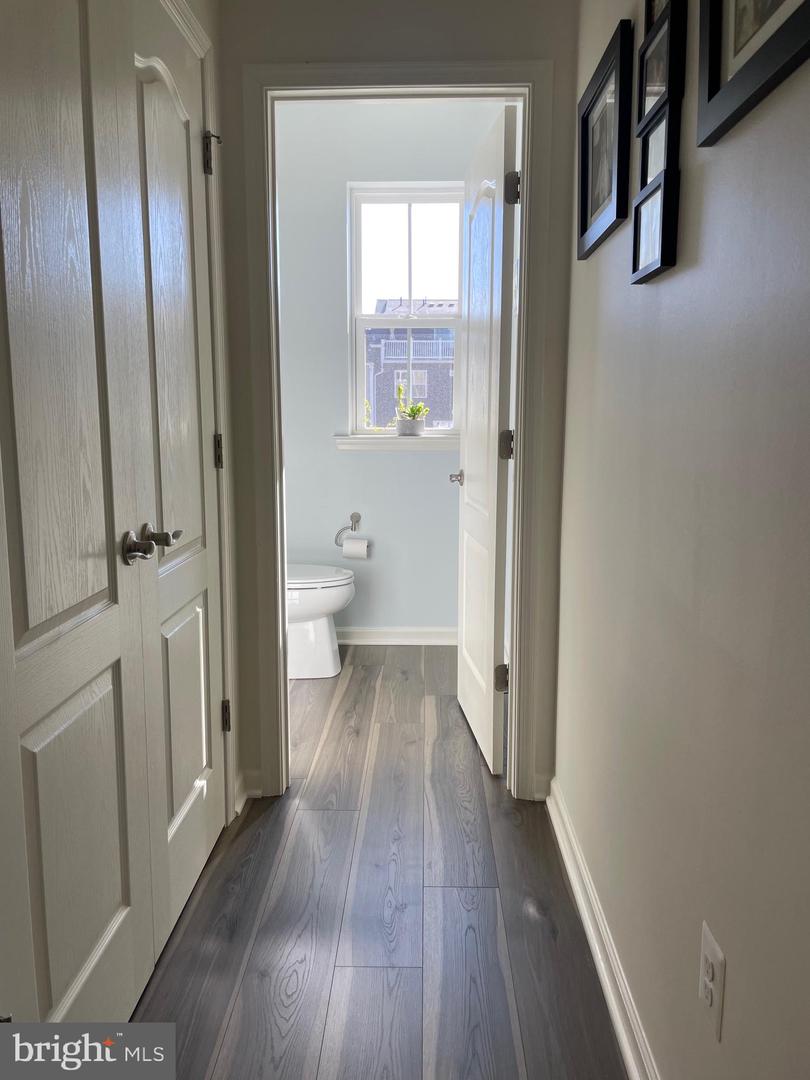
OPPORTUNITY TO BUY ESSENTIALLY A BRAND NEW HOME (1 YR!) w/NO WAITING... ENLARGED W/ 4' BUMP OUTS ON THE BACK AND SIDE, MAKING IT THE LARGEST AND MOST GORGEOUS END-UNIT...WITH ALL THE FINISHING TOUCHES COMPLETED. The list of features and upgrades is endless: Beautiful sun-filled and gated fenced rear yard with gorgeous stamped concrete patio...maintenance free! Upgraded recessed lighting. Expansive main level living area w/ quartz island kitchen, breakfast/dining, walkout to sundeck. Upgraded Luxury Vinyl Plank flooring and wall-to-wall carpeting in bedrooms, halls, and lower level rec room. Deluxe Closet System in master bedroom walk-in closet . BONUS storage closet in garage. Every corner of this home is spotless and like brand new!
/u.realgeeks.media/fortmeadehomes/team_photos_and_logos/Jessica_Hood_Fort_Meade_REALTOR.jpg)
Additional Information
- Other Structures
- Above Grade, Below Grade
- Structure List
- Above Grade, Below Grade
- Garage Spaces
- 2
- Style
- Colonial
- Interior Features
- Ceiling Fan(s), Breakfast Area, Crown Moldings, Dining Area, Floor Plan - Open, Kitchen - Island, Upgraded Countertops
- Basement
- Yes
- Cooling Fuel
- Electric
- Cooling
- Central A/C
- Heating Fuel
- Natural Gas
- Heating
- Heat Pump(s)
- Hot Water
- Tankless
- Sewer Septic
- Public Sewer
- Water
- Public
- HOA Fee
- $95
- HOA Payment Frequency
- Monthly
- Tax Year
- 2024
- Possession
- Settlement, Seller Rent Back
- Days on Market
- 9
- Acres
- 0.04
- Parking
- Concrete Driveway
- Ownership
- Fee Simple
- HOA
- Yes
- Homeowner Association Fee
- 95