1643 Carnoustie Drive, Pasadena, MD 21122
- $1,140,000
- 4
- BD
- 5
- BA
- 4,629
- SqFt




- Sold Price
- $1,140,000
- List Price
- $1,125,000
- Closing Date
- Dec 20, 2024
- MLS#
- MDAA2098690
- Year Built
- 2006
- Status
- CLOSED
- Type
- Single Family Residential
- Bedrooms
- 4
- Baths All
- 5
- Baths Full
- 4
- Baths Half
- 1
- Living Area
- 4,629
- Total SqFt
- 5979
- County
- Anne Arundel
- Subdivision
- Greenspring At Compass Pointe
Property Description
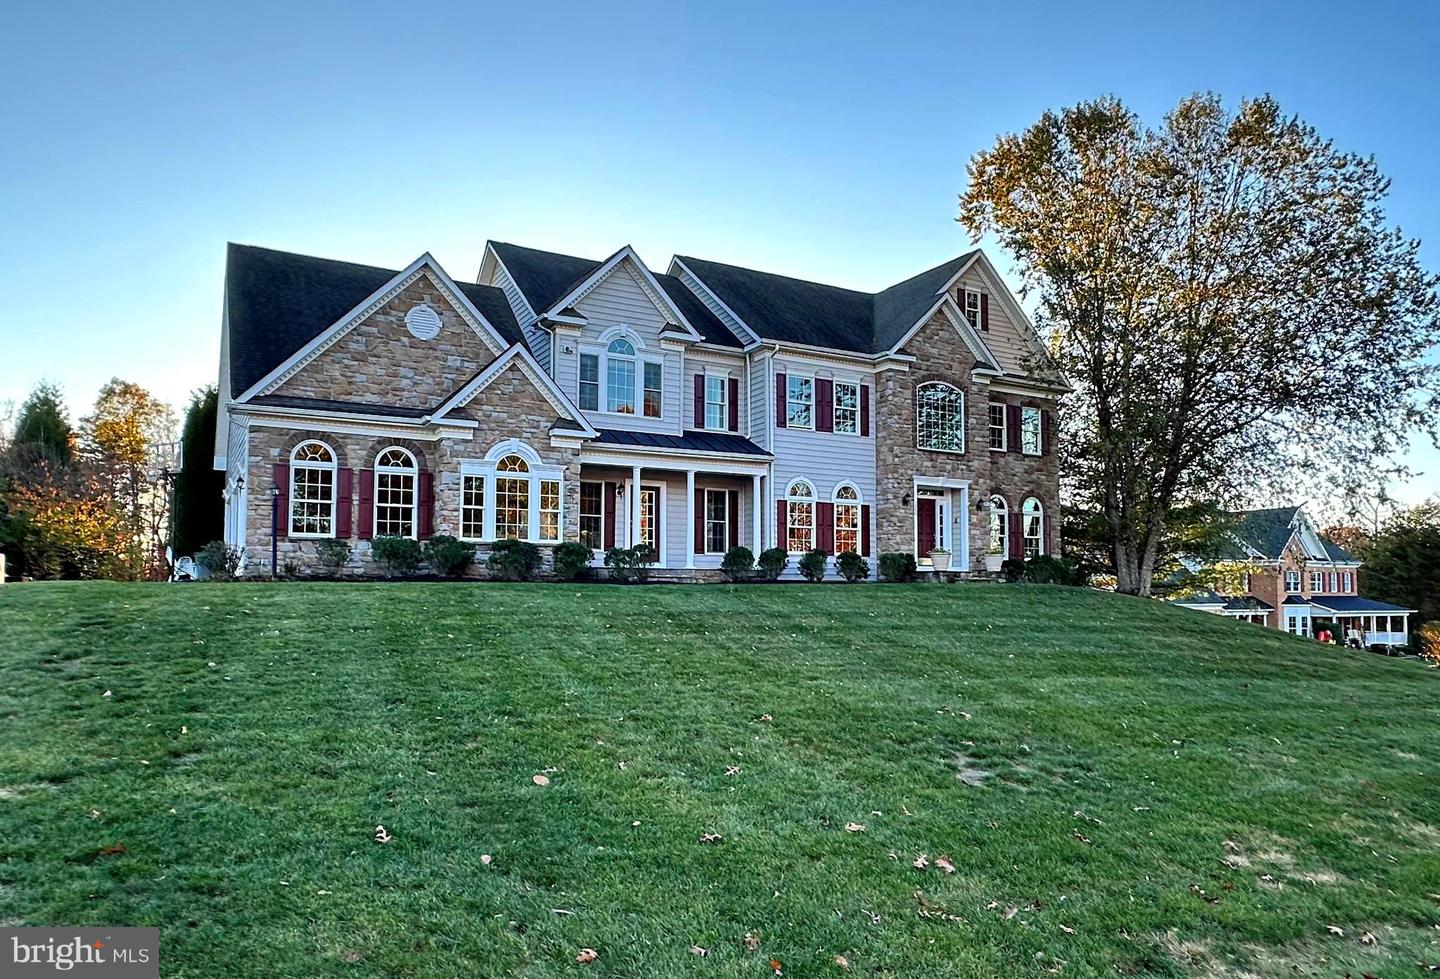
Welcome to 1643 Carnoustie Drive in the sought-after community of Greenspring at Compass Pointe. Set on a custom landscaped 1 acre premier homesite with a front and rear irrigation system, this incredible 6000+ square foot home backs to a golf course in the Greenspring at Compass Pointe community! Pristine curb appeal and a stone front exterior welcomes you inside to find a dramatic two-story foyer with sweeping staircase adorned with oak balusters, an intercom and speaker system, and 9' ceilings on all levels. Classic features form this stunning home boasting rich hardwoods, profile crown moldings, custom trim, an open library across from the formal dining room with wainscoting, perfectly set for celebratory dinners, both with tray ceilings and heightened windows. The butler’s pantry lies between the kitchen and the formal dining room, adjacent to a large walk-in pantry. The generous two-story column framed family room hosts a coffered ceiling, two levels of windows, a second story overlook, a dramatic floor-to-ceiling stacked stone gas fireplace with an inviting raised hearth. Also on the main level, is an office/den that could be used as a main-level bedroom. The kitchen is designed with a chef in mind. This spacious kitchen boasts a large work island with a breakfast bar, 42" cabinetry with under lighting, black appliances, a built-in workstation, and a large casual dining space, breakfast bar, flowing into a large sunroom with French doors stepping to the deck, and stairs down to a lush backyard. The main level laundry/mudroom adjoins the kitchen and has its own domestics front entrance and garage access. A rear staircase leading to the upper-level bedrooms provides access to the upper floor from his side of the house. The upper-Level boats and owner's suite presented through a double door entrance, a deep tray ceiling in the main sleeping area, an adjoining nursery/office/sitting room, 2 walk-in closets, and an opulent bath displaying dual vanities, a dressing table, a separate shower, and a corner soaking tub. Three additional large bedrooms are located on the upper floor. Two share a full jack & jill bath. The fourth bedroom has an in-suite bath. The upstairs hall overlooks the two story lower level great room and the grand foyer. The lower level opens into a large finished rec room with a double wide walkout to the back yard at the rear. At the base of the stairs there is a large finished exercise room. The rec room has a large, finished closet for storage and the hall leading to the lower level laundry room, a full bath and a large finished bonus room. There is a generous unfinished basement area with shelving for storage and rough studded walls for additional rooms if the new owner wishes to finish the space. This home has a large three car side entrance garage with a workbench and additional refrigerator/freezer. The front and back yard has an in-ground sprinkler system. A large storage shed in the back yard is ready for the new owner complete with lawn tractor, lawn trailer, and pull behind aerator. A lovely picnic area with fire pit lies at the rear of the yard with a children’s playhouse in the wooded section. Notably located between the Baltimore and Washington metro areas, near commuter routes, airports, shopping, and water sports at various beaches, rivers, and creeks, plus so much more!
/u.realgeeks.media/fortmeadehomes/team_photos_and_logos/Jessica_Hood_Fort_Meade_REALTOR.jpg)
Additional Information
- Elementary School
- Fort Smallwood
- Middle School
- Chesapeake Bay
- High School
- Chesapeake
- Stories
- 3
- Other Structures
- Above Grade, Below Grade
- Structure List
- Above Grade, Below Grade
- Garage Spaces
- 3
- Style
- Colonial
- Interior Features
- Bathroom - Tub Shower, Bathroom - Walk-In Shower, Built-Ins, Butlers Pantry, Carpet, Ceiling Fan(s), Chair Railings, Crown Moldings, Dining Area, Double/Dual Staircase, Floor Plan - Open, Formal/Separate Dining Room
- Basement
- Yes
- Fireplaces
- 1
- Cooling Fuel
- Electric
- Cooling
- Central A/C, Zoned
- Heating Fuel
- Natural Gas
- Heating
- 90% Forced Air, Zoned
- Hot Water
- Natural Gas, 60+ Gallon Tank
- Sewer Septic
- Private Septic Tank
- Water
- Public
- HOA Fee
- $500
- HOA Payment Frequency
- Annually
- Tax Year
- 2024
- Possession
- Immediate
- Days on Market
- 3
- Acres
- 0.99
- Parking
- Asphalt Driveway, Paved Driveway, Paved Parking
- Ownership
- Fee Simple
- HOA
- Yes
- Community Amenities
- Common Grounds
- Homeowner Association Fee
- 500