562 Herons Nest, Annapolis, MD 21409
- $525,000
- 3
- BD
- 4
- BA
- 1,816
- SqFt




- Sold Price
- $525,000
- List Price
- $525,000
- Closing Date
- Jan 24, 2025
- MLS#
- MDAA2099004
- Year Built
- 1985
- Status
- CLOSED
- Type
- Townhome
- Bedrooms
- 3
- Baths All
- 4
- Baths Full
- 2
- Baths Half
- 2
- Living Area
- 1,816
- Total SqFt
- 2409
- County
- Anne Arundel
- Subdivision
- Woods Landing
Property Description
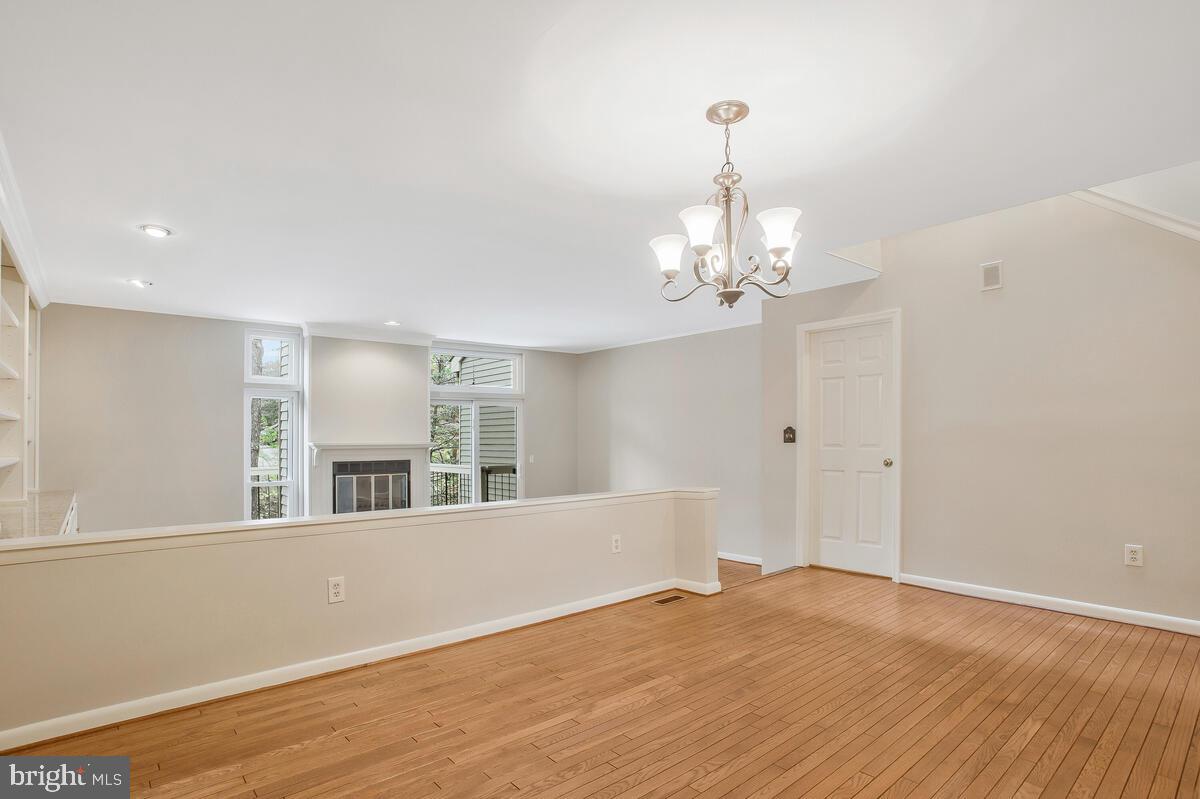
Beautiful interior 3 bedroom, 2 full, 2 half bath townhome! There is great space in this home with a great flow! The kitchen feautres cherry cabinets, granite counters with breakfast bar, walk-in pantry, stainless appliances and bay window with cozy window seat that lets in substantial natural light! A large separate dining room opens to the living room with wood burning fireplace and built-in shelving. Spacious deck off of main living level features stairs to ground level. Nice hardwood flooring. Large primary suite boasts a decorative vaulted ceiling with skylight and private balcony. The luxury primary bath features a double sink with granite top, huge walk in shower and a walk in closet with custom closet system. The lower level is the perfect retreat! A decorative trim ceiling highlights the family room with cozy electric fireplace. There is an unfinshed area in the basement perfect for storage or a small workshop. The laundry room features a deep utility sink and half bath. The basement walks out to a huge deck area overlooking mature trees. Covered assigned parking spot. The community of Woods Landing offers Tennis and Pickleball Courts, tot lot, dog run, boat storage and nature trails with 2 observation towers. A nature lovers paradise!
/u.realgeeks.media/fortmeadehomes/team_photos_and_logos/Jessica_Hood_Fort_Meade_REALTOR.jpg)
Additional Information
- Elementary School
- Call School Board
- Middle School
- Call School Board
- High School
- Call School Board
- Other Structures
- Above Grade, Below Grade
- Structure List
- Above Grade, Below Grade
- Style
- Contemporary
- Interior Features
- Carpet, Ceiling Fan(s), Floor Plan - Traditional, Formal/Separate Dining Room, Kitchen - Eat-In, Pantry, Primary Bath(s), Recessed Lighting, Skylight(s), Walk-in Closet(s), Wood Floors
- Basement
- Yes
- Fireplaces
- 2
- Cooling Fuel
- Electric
- Cooling
- Central A/C, Ceiling Fan(s)
- Heating Fuel
- Electric
- Heating
- Heat Pump(s)
- Hot Water
- Electric
- Sewer Septic
- Public Sewer
- Water
- Public
- HOA Fee
- $135
- HOA Payment Frequency
- Monthly
- Tax Year
- 2024
- Possession
- Negotiable
- Days on Market
- 22
- Acres
- 0.06
- Parking
- Assigned
- Ownership
- Fee Simple
- HOA
- Yes
- Community Amenities
- Tennis Courts, Jog/Walk Path, Other
- Homeowner Association Fee
- 135