2709 Grasshopper Drive, Odenton, MD 21113
- $937,500
- 5
- BD
- 4
- BA
- 3,103
- SqFt




- Sold Price
- $937,500
- List Price
- $949,999
- Closing Date
- Jan 14, 2025
- MLS#
- MDAA2099550
- Year Built
- 2022
- Status
- CLOSED
- Type
- Single Family Residential
- Bedrooms
- 5
- Baths All
- 4
- Baths Full
- 3
- Baths Half
- 1
- Living Area
- 3,103
- Total SqFt
- 4135
- County
- Anne Arundel
- Subdivision
- Two Rivers
Property Description
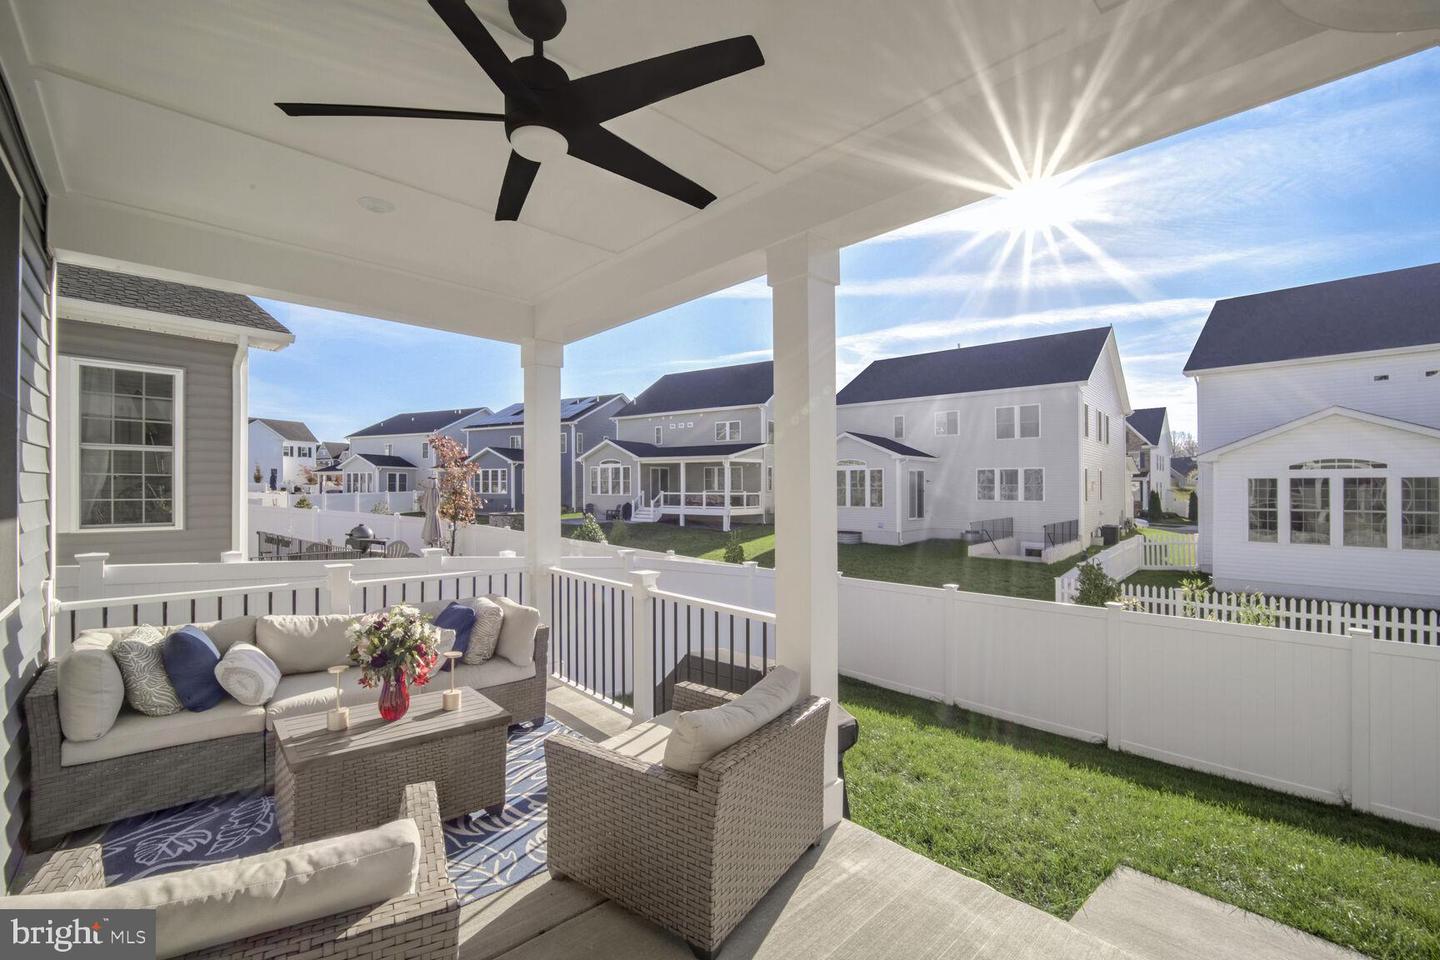
Stunning Two Rivers Modern Oasis: Welcome to this beautifully upgraded Bradford floor plan in the highly sought-after Two Rivers community of Anne Arundel County. Boasting over $45,000 in upgrades, this stunning 3-level home offers 5 bedrooms and 3.5 baths, perfectly blending modern elegance with functional living. The main level is designed for entertaining, while the upper level provides a peaceful retreat with four generously sized bedrooms, plush carpeting, and ample storage. The primary suite is a true oasis, featuring tray ceilings, two walk-in closets, and a luxurious ensuite complete with dual vanities, a frameless window-side shower. Located in a vibrant community spanning over 700 acres of lush green space, Two Rivers offers an exceptional lifestyle with resort-style amenities, including a clubhouse, multiple pools, a fitness center, tennis and sports courts, a community garden, parks, playgrounds, scenic trails, and the picturesque Cat Tail Lake. Perfectly positioned, this home provides easy access to Baltimore, Annapolis, Fort Meade, and BWI Airport. Nearby attractions include the Waugh Chapel Towne Centre, Piney Orchard Ice Arena, top-rated schools, and a variety of dining and shopping options. This property is more than just a home; it’s a lifestyle opportunity in one of Maryland’s most desirable neighborhoods. Don’t miss your chance to make this exceptional residence yours—schedule your tour today!
/u.realgeeks.media/fortmeadehomes/team_photos_and_logos/Jessica_Hood_Fort_Meade_REALTOR.jpg)
Additional Information
- High School
- Arundel
- Other Structures
- Above Grade, Below Grade
- Structure List
- Above Grade, Below Grade
- Garage Spaces
- 2
- Style
- Colonial, Contemporary, Craftsman, Traditional
- Interior Features
- Attic, Breakfast Area, Built-Ins, Ceiling Fan(s), Crown Moldings, Family Room Off Kitchen, Floor Plan - Open, Kitchen - Gourmet, Kitchen - Island, Pantry, Primary Bath(s), Recessed Lighting, Upgraded Countertops, Walk-in Closet(s), Wood Floors
- Basement
- Yes
- Cooling Fuel
- Electric
- Cooling
- Central A/C, Programmable Thermostat, Zoned
- Heating Fuel
- Natural Gas
- Heating
- Heat Pump(s)
- Hot Water
- Tankless
- Sewer Septic
- Public Sewer
- Water
- Public
- HOA Fee
- $168
- HOA Payment Frequency
- Monthly
- Tax Year
- 2024
- Possession
- 0-30 Days CD, Negotiable
- Days on Market
- 23
- Acres
- 0.11
- Parking
- Concrete Driveway
- Ownership
- Fee Simple
- HOA
- Yes
- Community Amenities
- Basketball Courts, Bike Trail, Club House, Common Grounds, Community Center, Exercise Room, Fitness Center, Game Room, Jog/Walk Path, Pool - Outdoor, Recreational Center, Swimming Pool, Tennis Courts, Tot Lots/Playground, Volleyball Courts
- Homeowner Association Fee
- 168