508 Saint Martins Lane, Severna Park, MD 21146
- $718,000
- 5
- BD
- 3
- BA
- 1,040
- SqFt




- Sold Price
- $718,000
- List Price
- $699,000
- Closing Date
- Jan 16, 2025
- MLS#
- MDAA2099570
- Year Built
- 1970
- Status
- CLOSED
- Type
- Single Family Residential
- Bedrooms
- 5
- Baths All
- 3
- Baths Full
- 3
- Living Area
- 1,040
- Total SqFt
- 2080
- County
- Anne Arundel
- Subdivision
- St Martins Retreat
Property Description
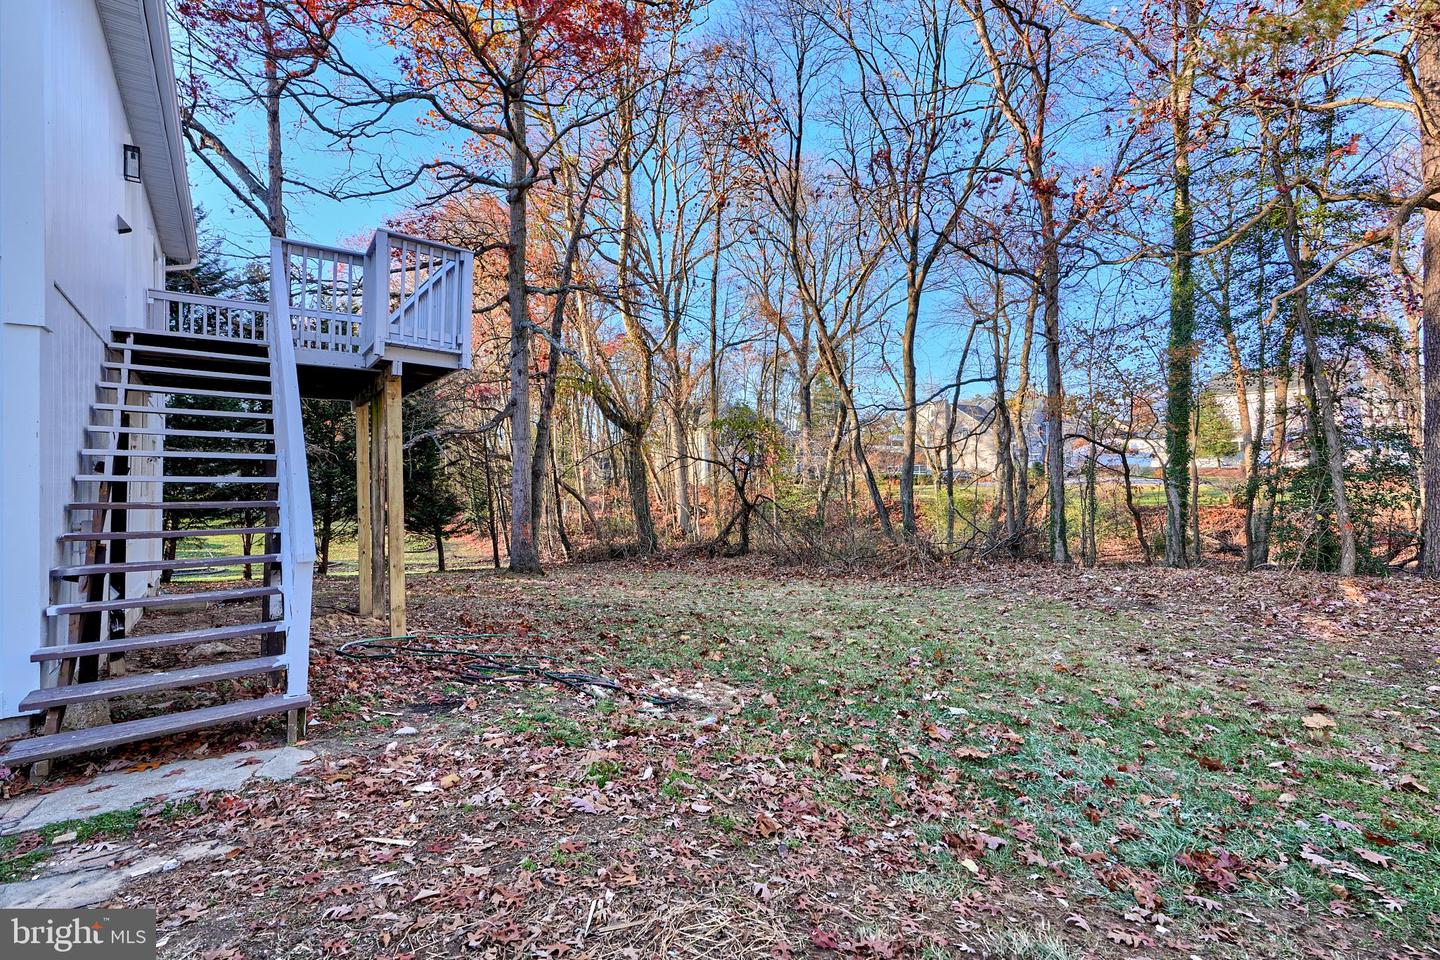
Discover this stunning split-foyer home, reimagined for luxurious living in the heart of Severna Park. This 5-bedroom, 3-bathroom residence is a true gem, showcasing exquisite upgrades and thoughtful design throughout. Step into a sunlit main level adorned with gorgeous marble accents, where every detail has been meticulously curated for style and comfort. The open-concept living and dining areas flow seamlessly to a sprawling back deck, ideal for entertaining or quiet evenings overlooking the serene backyard. The chef’s kitchen features top-of-the-line appliances, custom cabinetry, and premium finishes, ensuring every meal is an experience. Retreat to the primary suite, an oasis of tranquility with spa-like amenities. The fully finished lower level offers additional bedrooms, a full bath, and a versatile space perfect for a home theater or gym. As a bonus, this property includes a legally zoned, separately metered 2-bedroom, 1-bathroom garage apartment—a private haven with its own entrance. Whether used as an in-law suite, guest quarters, or income-generating rental, this beautifully updated space mirrors the home’s high-end aesthetic. Located on a quiet street with no HOA and boasting top-rated Anne Arundel County schools, 508 St. Martins Lane offers unmatched elegance and versatility. Experience a home where luxury meets lifestyle—schedule your private tour today!
/u.realgeeks.media/fortmeadehomes/team_photos_and_logos/Jessica_Hood_Fort_Meade_REALTOR.jpg)
Additional Information
- Elementary School
- Oak Hill
- Middle School
- Severna Park
- High School
- Severna Park
- Other Structures
- Above Grade, Below Grade
- Structure List
- Above Grade, Below Grade
- Garage Spaces
- 2
- Style
- Split Foyer
- Interior Features
- Bathroom - Walk-In Shower, Ceiling Fan(s), Combination Kitchen/Dining, Combination Dining/Living, Exposed Beams, Floor Plan - Open, Recessed Lighting, Upgraded Countertops, Other
- Basement
- Yes
- Cooling Fuel
- Electric
- Cooling
- Central A/C
- Heating Fuel
- Natural Gas
- Heating
- Central
- Hot Water
- Natural Gas
- Sewer Septic
- Public Sewer
- Water
- Public
- Tax Year
- 2024
- Possession
- Immediate, 0-30 Days CD
- Days on Market
- 5
- Acres
- 0.39
- Ownership
- Fee Simple