237 Galewood Drive, Edgewater, MD 21037
- $650,000
- 4
- BD
- 4
- BA
- 2,948
- SqFt




- Sold Price
- $650,000
- List Price
- $659,900
- Closing Date
- Dec 20, 2024
- MLS#
- MDAA2099750
- Year Built
- 2003
- Status
- CLOSED
- Type
- Townhome
- Bedrooms
- 4
- Baths All
- 4
- Baths Full
- 3
- Baths Half
- 1
- Living Area
- 2,948
- Total SqFt
- 2948
- County
- Anne Arundel
- Subdivision
- South River Colony
Property Description
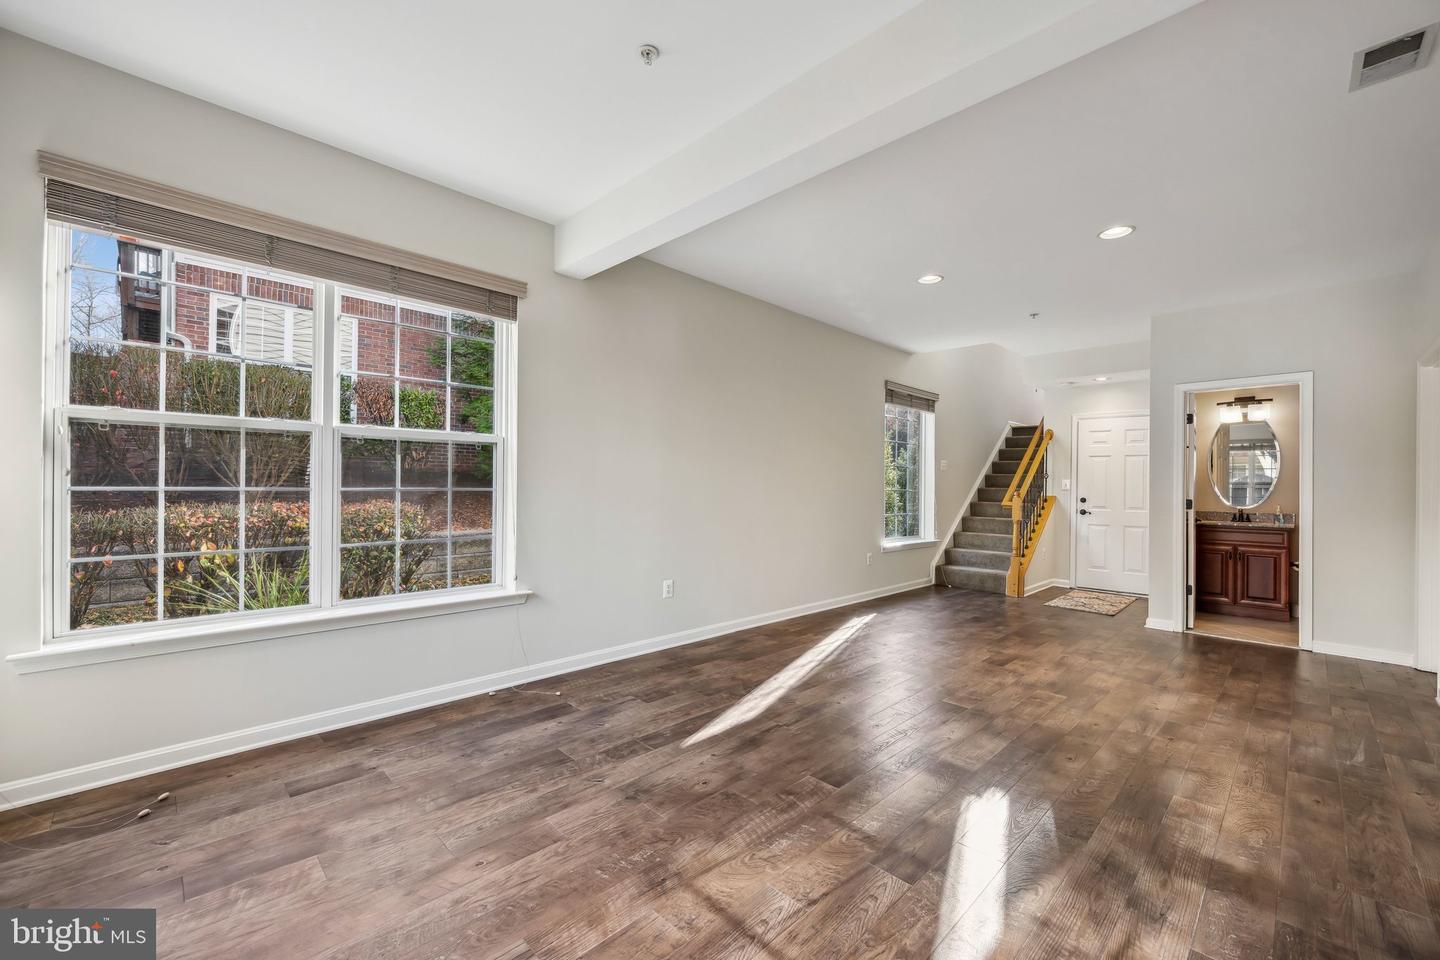
This stunning luxury townhouse boasts three spacious stories with a two-car garage and a beautifully designed layout featuring four bedrooms and three and a half baths. Freshly painted and adorned with elegant wood floors, this home offers a bright and airy feel, with bump-outs on all three levels providing extra space and light. The main level is thoughtfully designed with a convenient bedroom and full bath, complemented by luxury vinyl plank flooring. Step outside to your private, fenced patio area, perfect for outdoor gatherings. The second level showcases a gourmet kitchen equipped with granite countertops, wood cabinets, stainless steel appliances, and a deep double bowl sink, all enhanced by a stylish granite backsplash. Enjoy the sophistication of custom blinds throughout, a half bath, and a coffered ceiling that adds a touch of elegance. On the upper level, you'll find three additional bedrooms, including a primary suite featuring a lighted tray ceiling and custom moldings, along with two updated full baths and a laundry room. Located in a vibrant neighborhood with access to pools, tennis courts, and a clubhouse, this property is perfect for those seeking an active lifestyle. Golf memberships are also available for enthusiasts. Don't miss out on this exceptional opportunity to own a luxurious home in a fantastic community!
/u.realgeeks.media/fortmeadehomes/team_photos_and_logos/Jessica_Hood_Fort_Meade_REALTOR.jpg)
Additional Information
- High School
- South River
- Other Structures
- Above Grade, Below Grade
- Structure List
- Above Grade, Below Grade
- Garage Spaces
- 2
- Pool
- Yes
- Style
- Colonial
- Interior Features
- Breakfast Area, Combination Kitchen/Living, Combination Dining/Living, Dining Area, Window Treatments, Wood Floors, WhirlPool/HotTub, Upgraded Countertops, Attic, Carpet, Ceiling Fan(s), Central Vacuum, Crown Moldings, Entry Level Bedroom, Kitchen - Gourmet, Kitchen - Table Space, Recessed Lighting, Walk-in Closet(s)
- Fireplaces
- 1
- Cooling Fuel
- Electric
- Cooling
- Central A/C
- Heating Fuel
- Natural Gas
- Heating
- Forced Air
- Hot Water
- 60+ Gallon Tank, Natural Gas
- Sewer Septic
- Public Sewer
- Water
- Public
- HOA Fee
- $214
- HOA Payment Frequency
- Monthly
- Tax Year
- 2024
- Possession
- 0-30 Days CD, Immediate, Settlement
- Days on Market
- 4
- Acres
- 0.06
- Ownership
- Fee Simple
- HOA
- Yes
- Community Amenities
- Exercise Room, Golf Club, Jog/Walk Path, Pool - Outdoor, Tot Lots/Playground, Common Grounds
- Homeowner Association Fee
- 214