370 S River Landing Rd Unit #370, Edgewater, MD 21037
- $1,000,000
- 3
- BD
- 4
- BA
- 3,036
- SqFt


















- List Price
- $1,000,000
- Price Change
- ▼ $200,000 1752611358
- MLS#
- MDAA2100650
- Year Built
- 1986
- Status
- ACTIVE
- Type
- Condo
- Bedrooms
- 3
- Baths All
- 4
- Baths Full
- 3
- Baths Half
- 1
- Living Area
- 3,036
- Total SqFt
- 4236
- County
- Anne Arundel
- Subdivision
- South River Landing
Property Description
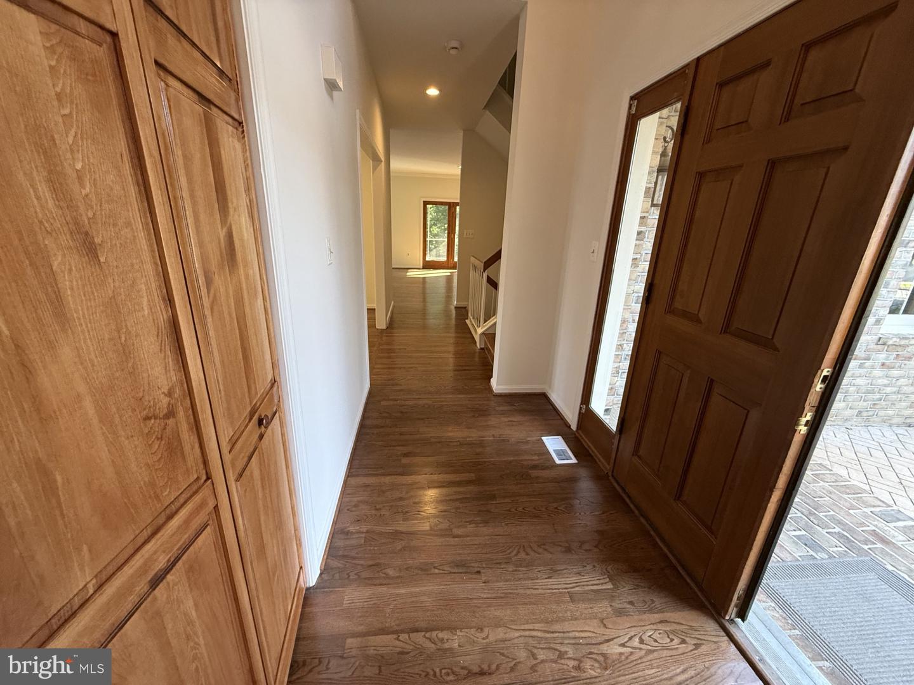
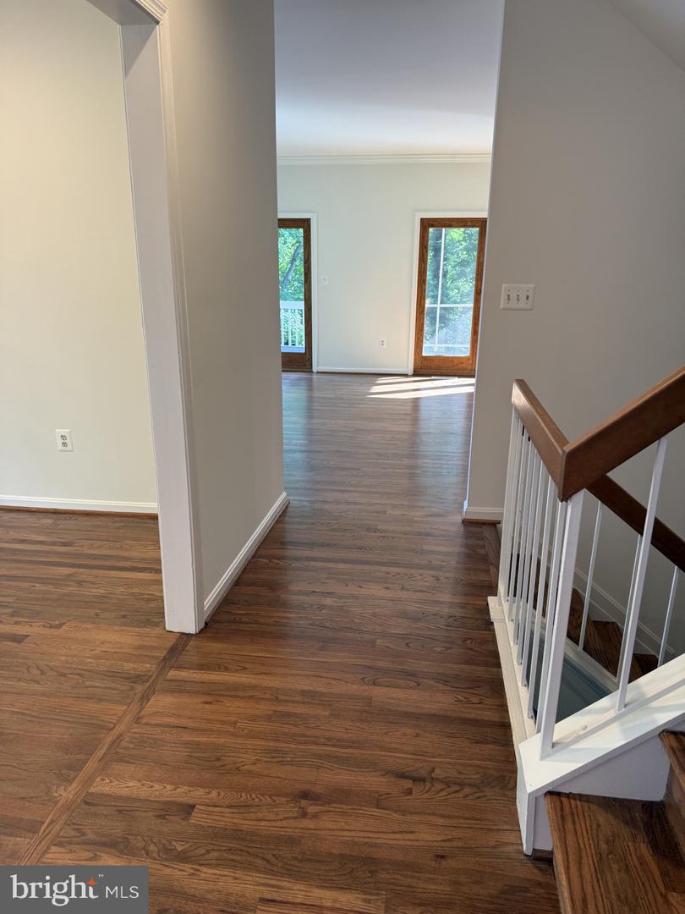
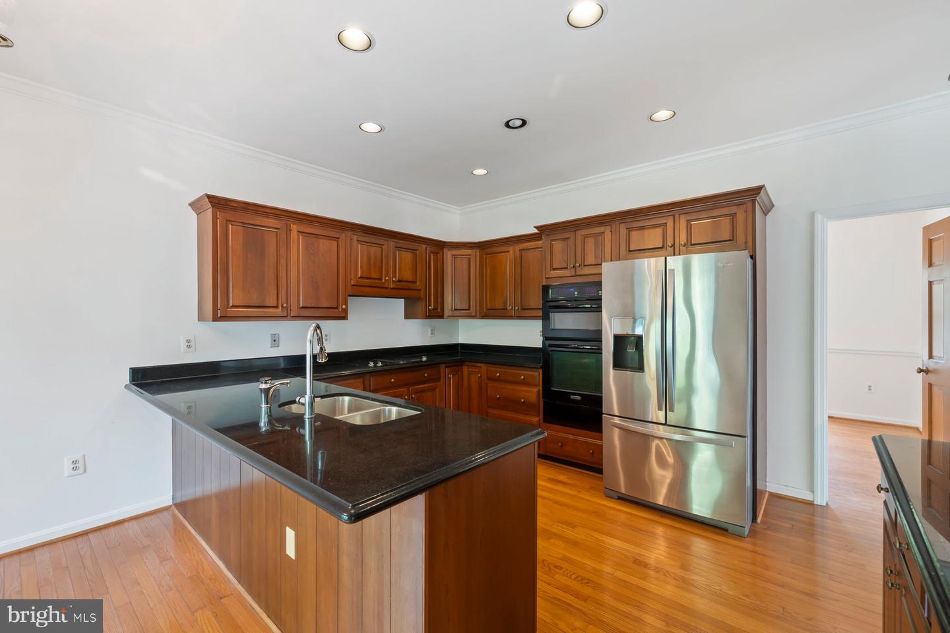
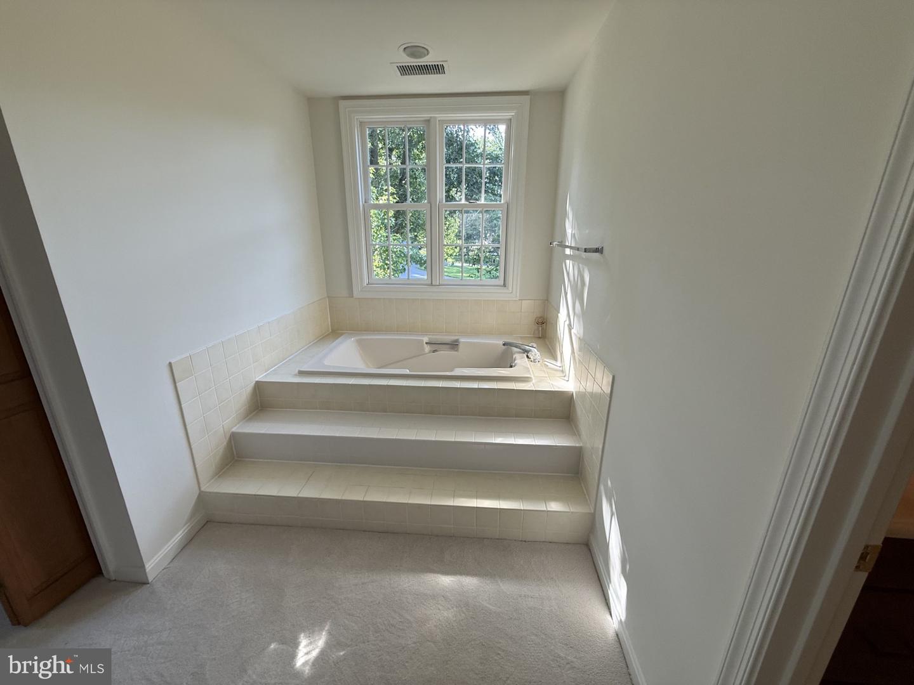
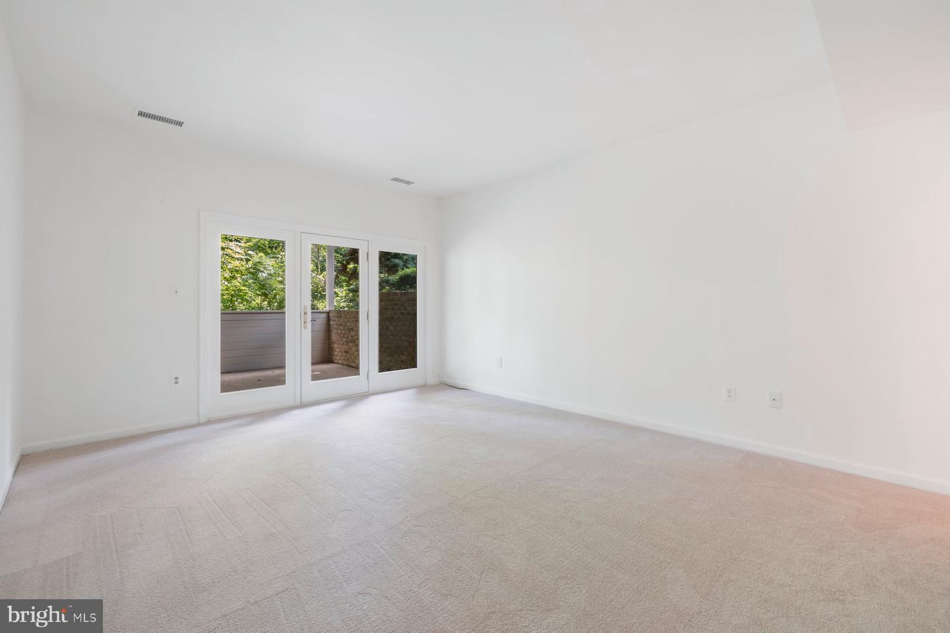
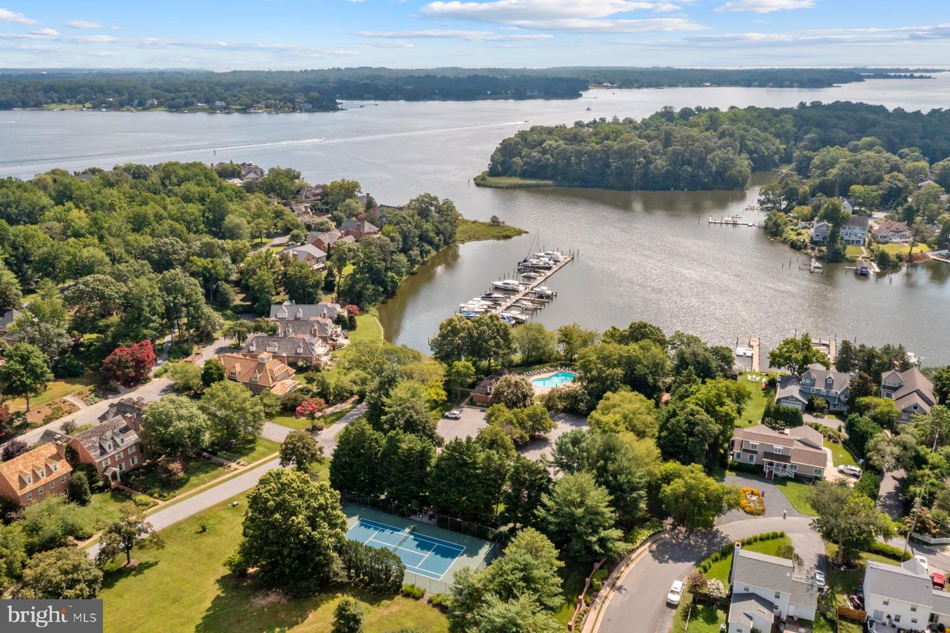
Experience the epitome of luxury living in this stunning Colonial-style residence located in the tranquil and prestigious waterfront and gated condo community of South River Landing. Welcome to a home, in a neighborhood where your neighbors are friends you just haven't met yet. This move in ready, all-brick home embodies exceptional quality and thoughtful design. Boasting 3 bedrooms and 3.5 baths, this residence spans three meticulously planned levels to accommodate both everyday comfort and elegant entertaining. The lower level is an entertainer’s dream, featuring a guest bedroom with en-suite bath and a cozy wood burning fireplace in the family room. Sliding doors lead to a deck that spans the width of the house, extending the living space outdoors to enjoy the tranquil river breeze and natural surroundings. Surrounded by lush landscaping and mature trees, the home welcomes guests with a charming entryway. This meticulously maintained detached home, originally built in 1986 and most recently underwent some renovation in 2026. The home boast an impressive 4,236 square feet of finished living space, perfectly designed for both comfort and elegance. Step inside to discover a thoughtfully crafted interior featuring three spacious bedrooms, each with their own full bathroom with a half bath on the main level. The master suite is a true retreat, complete with a walk-in closet and a luxurious bathroom featuring a walk-in shower and a step-up soaking tub, ensuring a spa-like experience at home. The open-concept layout seamlessly connects the dining area and the eat-in kitchen, which is a chef's dream. Natural light floods the home through well-placed windows, enhancing the inviting atmosphere. A screened porch and deck offer serene spots for relaxation and outdoor dining with picturesque views of wooded backyard. The elegant dining area sets the stage for memorable meals and entertaining. Both a main and lower-level wood burning stone fireplace adds the cherry on top. Roof Replaced: 2014; HVAC Replaced: 2016; Carpet & Hardwood : 2026 Two bathroom vanities Replaced: 2026 South River Landing, a meticulously manicured waterfront community, offers exceptional amenities and maintenance-free living. Enjoy year-round landscaping for both homes and communal areas, covering mowing, edging, fertilizing, pruning, mulching, and snow removal. The community marina has electrical and water service, and is adjacent to the waterside pool, pool house, bathrooms and showers. Paddlers can store kayaks, canoes, or paddle boards for a nominal yearly fee, per rack . Additional amenities include pickleball / tennis courts, a basketball hoop, playground, walking paths, waterside nature trail, and private beach. The community boasts 24/7 security gate/guard services for peace of mind. Conveniently situated for D.C., Baltimore, and Ft. Meade commuters with easy access to Routes 214/97/50, the neighborhood also offers proximity to the town centre, grocery stores, restaurants, and Downtown Annapolis. Boaters appreciate the deep, protected water with access to the Chesapeake Bay and nearby dining and fuel docks. Experience waterfront resort-style living with minimal maintenance—a perfect retreat for those seeking a vibrant, active lifestyle.
/u.realgeeks.media/fortmeadehomes/team_photos_and_logos/Jessica_Hood_Fort_Meade_REALTOR.jpg)
Additional Information
- Building Name
- South River Landing
- Elementary School
- Edgewater
- Middle School
- Central
- High School
- South River
- Other Structures
- Above Grade, Below Grade
- Structure List
- Above Grade, Below Grade
- Garage Spaces
- 2
- Pool
- Yes
- Style
- Colonial
- Interior Features
- Combination Kitchen/Living, Family Room Off Kitchen, WhirlPool/HotTub, Primary Bath(s), Bathroom - Soaking Tub, Carpet, Dining Area, Floor Plan - Open, Formal/Separate Dining Room, Kitchen - Gourmet, Wood Floors
- Basement
- Yes
- Fireplaces
- 2
- Cooling Fuel
- Electric
- Cooling
- Central A/C
- Heating Fuel
- Electric
- Heating
- Forced Air
- Hot Water
- Electric
- Sewer Septic
- Public Sewer
- Water
- Well
- Condo/Co-op Fee
- $3002
- Condo/Co-op Fee Freq.
- Quarterly
- Tax Year
- 2025
- Possession
- Immediate
- Days on Market
- 502
- Acres
- 0.16
- Parking
- Paved Driveway
- Unit Number
- 370
- Ownership
- Fee Simple
- Community Amenities
- Beach, Common Grounds, Pier/Dock, Swimming Pool, Basketball Courts, Boat Dock/Slip, Boat Ramp, Gated Community, Jog/Walk Path, Security
Mortgage Calculator
Listing courtesy of Long & Foster Real Estate, Inc.. Contact: (410) 544-4000