618 Bracey Drive, Glen Burnie, MD 21060
- $525,000
- 4
- BD
- 5
- BA
- 3,006
- SqFt




- Sold Price
- $525,000
- List Price
- $525,000
- Closing Date
- Feb 06, 2025
- MLS#
- MDAA2100666
- Year Built
- 2015
- Status
- CLOSED
- Type
- Townhome
- Bedrooms
- 4
- Baths All
- 5
- Baths Full
- 3
- Baths Half
- 2
- Living Area
- 3,006
- Total SqFt
- 3006
- County
- Anne Arundel
- Subdivision
- Tanyard Springs
Property Description
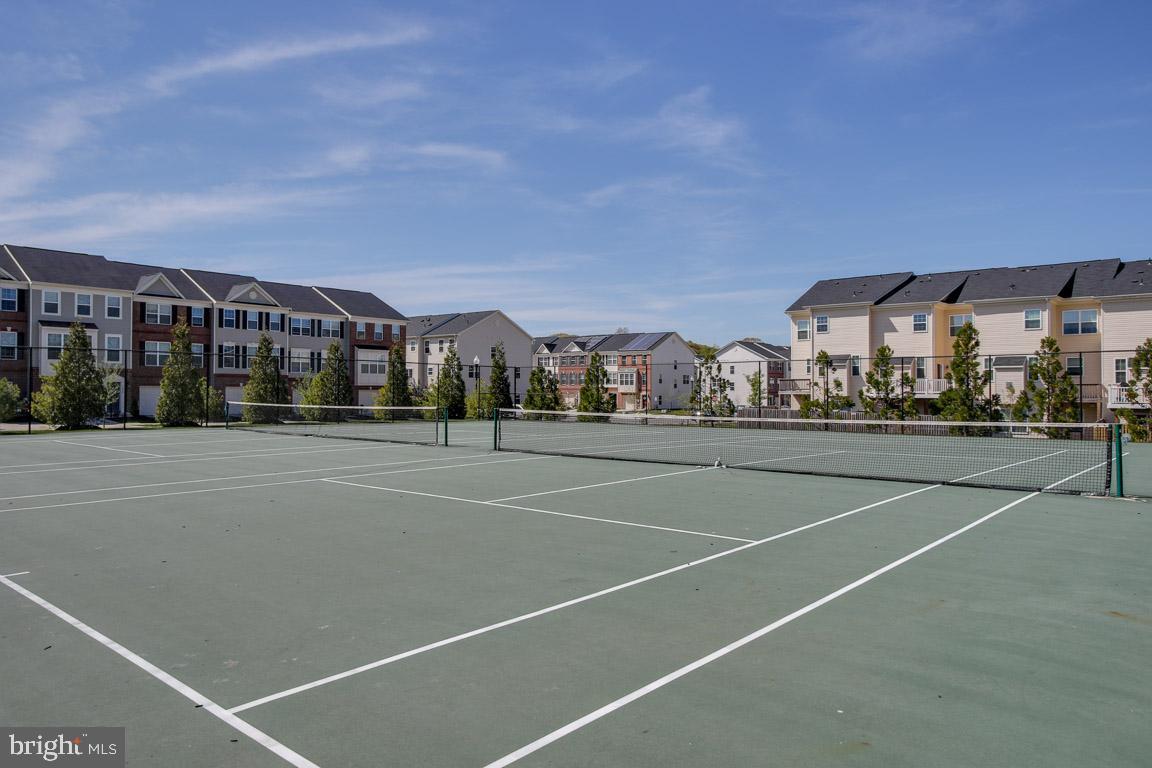
Welcome to Tanyard Springs community, where the resort style living will make you feel like you are on vacation every day! This Lennar Easton model is one of the most popular models due to its size (3006 sq. ft. on 4 levels), layout, and features. FRESHLY PAINTED THROUGHOUT! This unit boasts a true open floor plan with tons of upgrades: lower level bedroom w/ full bath, mudroom, additional climate-controlled storage in the garage, spacious secondary bedrooms are just some of many upgrades to mention. This model has the largest kitchen in the entire community with butler pantry, walk-in pantry, 2 lazy Susan cabinets, island that seats 4 to 6 people, built-in trash cans, backsplash and granite. Enjoy Kurupayra Brazilian (a.k.a. Angico Brazilian) hardwood, incredibly durable with one of the highest Janka hardness ratings of 3,840. Kome tile in the kitchen and basement hallway and mud room. Loft with a roof top deck! Entertain your guests on a 3 level outdoor entertainment space to include a paved patio on the ground level, deck off the kitchen and roof top deck for privacy and hot summer days, where you can sunbathe or enjoy the breeze. Community amenities: community pool, 4 playgrounds, 24 hr gym, clubhouse, garden center, 2 tennis & 1 half basketball courts, 3 dog parks, approximately 3 miles of walking and biking trails! Easy access to Ft Meade, NSA, US Coast Guard, Baltimore, Annapolis and Washington, DC. Available for a quick settlement.
/u.realgeeks.media/fortmeadehomes/team_photos_and_logos/Jessica_Hood_Fort_Meade_REALTOR.jpg)
Additional Information
- Elementary School
- Solley
- Middle School
- George Fox
- High School
- Northeast
- Other Structures
- Above Grade, Below Grade
- Structure List
- Above Grade, Below Grade
- Garage Spaces
- 2
- Pool
- Yes
- Style
- Colonial
- Interior Features
- Combination Kitchen/Dining, Crown Moldings, Primary Bath(s), Upgraded Countertops, Floor Plan - Open
- Basement
- Yes
- Cooling Fuel
- Electric
- Cooling
- Central A/C
- Heating Fuel
- Natural Gas
- Heating
- Heat Pump(s)
- Hot Water
- Natural Gas
- Sewer Septic
- Public Sewer
- Water
- Public
- HOA Fee
- $93
- HOA Payment Frequency
- Monthly
- Tax Year
- 2024
- Possession
- 0-30 Days CD, 31-60 Days CD, 61-90 Days CD
- Days on Market
- 9
- Acres
- 0.04
- Ownership
- Fee Simple
- HOA
- Yes
- Community Amenities
- Pool - Outdoor, Tennis Courts, Basketball Courts, Party Room, Jog/Walk Path, Fitness Center
- Homeowner Association Fee
- 93