2100 Black Pine Court, Severn, MD 21144
- $815,000
- 5
- BD
- 5
- BA
- 3,528
- SqFt






- Sold Price
- $815,000
- List Price
- $799,900
- Closing Date
- Feb 27, 2025
- MLS#
- MDAA2101344
- Year Built
- 2002
- Status
- CLOSED
- Type
- Single Family Residential
- Bedrooms
- 5
- Baths All
- 5
- Baths Full
- 4
- Baths Half
- 1
- Living Area
- 3,528
- Total SqFt
- 4875
- County
- Anne Arundel
- Subdivision
- Severn Pines
Property Description
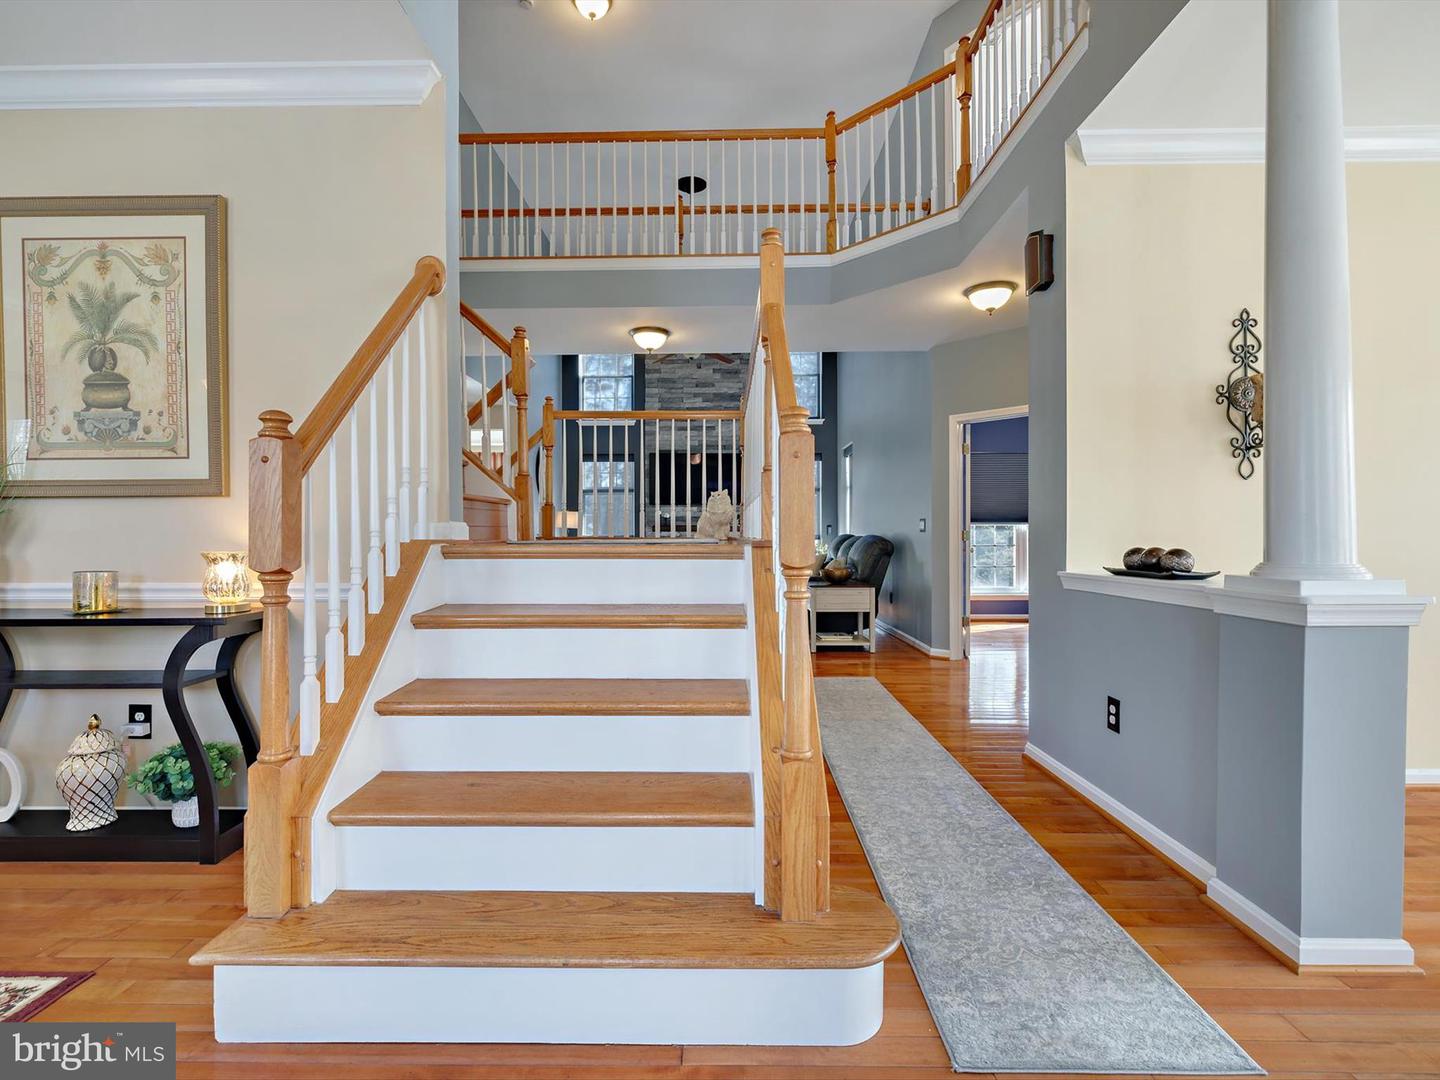
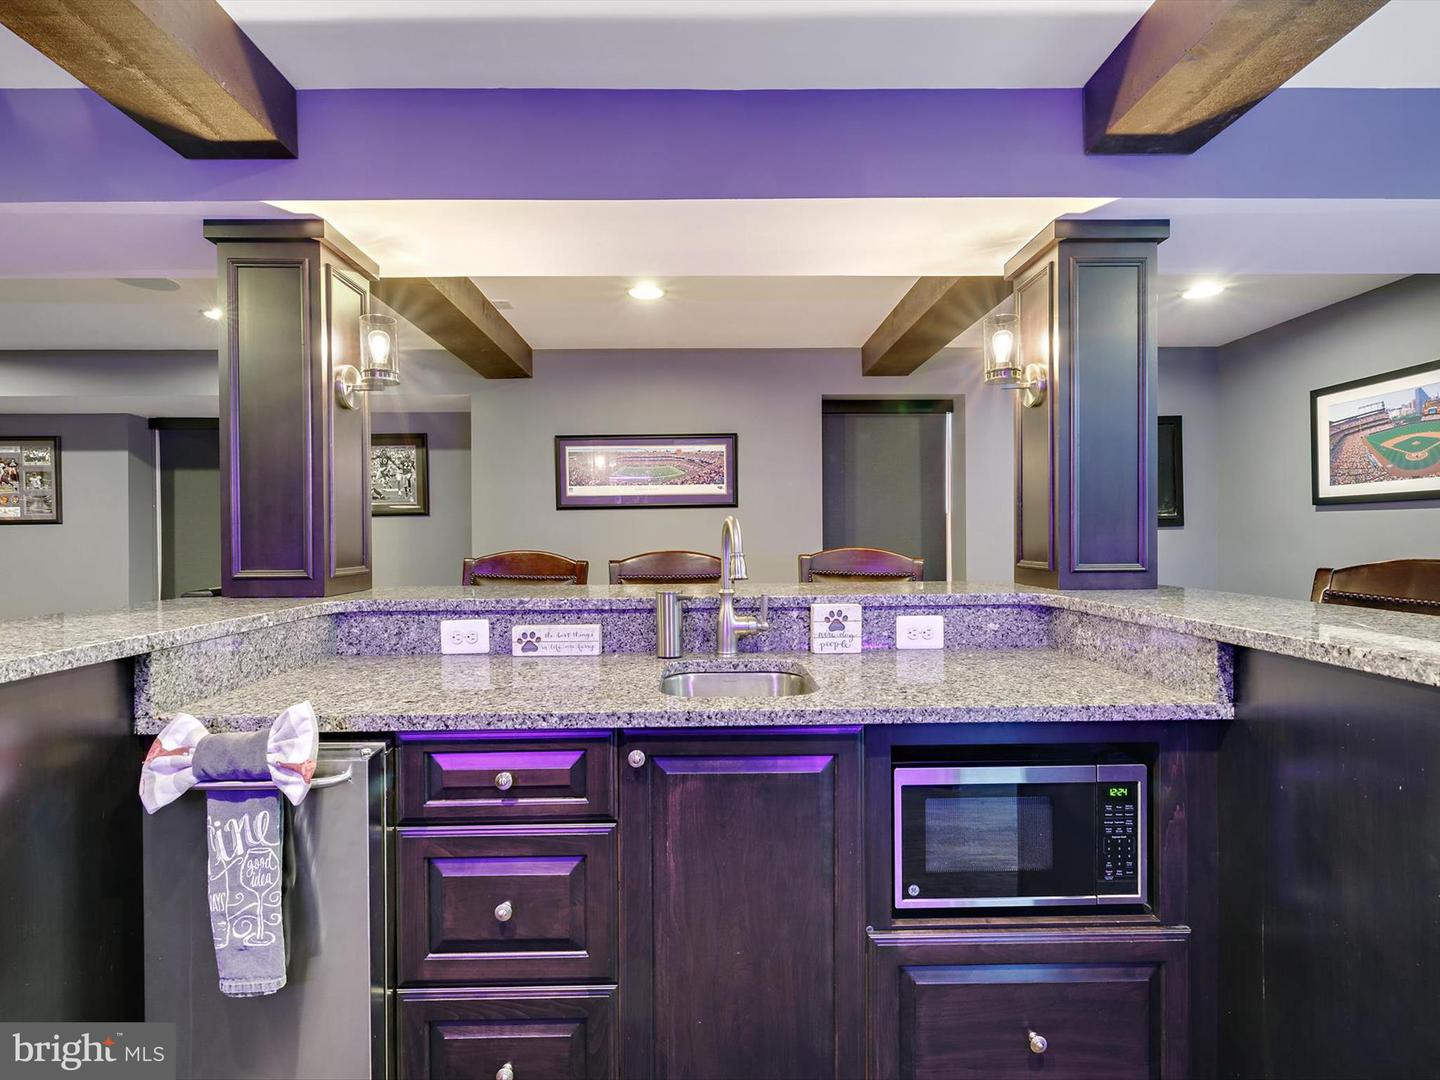
This stunning Colonial home, featuring five bedrooms and four and a half bathrooms, is located in Severn, MD. Upon entry, you are greeted by an impressive two-story foyer flanked by a formal dining room and a cozy sitting room. The spacious living room is enhanced by dramatic ceiling height and a fireplace adorned with a striking floor-to-ceiling surround. The open-concept main level showcases warm, inviting hardwood flooring throughout. Additional highlights include a first-floor office, a half bath, and a large, well-appointed kitchen equipped with granite countertops, a glass tile backsplash, dark stainless steel appliances, and a gas stove with a double oven, all overlooking a sunroom. An updated laundry room features a large-capacity washer and dryer for added convenience. The lower level is ideal for entertaining, complete with a theater room outfitted with theater chairs, a projector, and a screen for your favorite films. Guests can enjoy snacks and beverages at the custom bar while engaging in games of pool, shuffleboard, or darts in the game room. This level also includes a fifth bedroom and a full bathroom. Upstairs, you will find two master suites. The spacious primary master suite offers two walk-in closets and a luxurious master bath featuring a soaking tub, a separate shower, dual vanities, and a water closet. The second master suite includes its own bathroom, while two additional bedrooms share a Jack and Jill bathroom. Step outside to enjoy the updated Trex deck overlooking the fully fenced backyard. The property also features a storage shed with lighting and an attached shed equipped with 100 amp service, providing endless possibilities for use. Rounding out this property is a two-car garage, a driveway with multiple parking spaces, and additional parking available on the side of the house, all situated on a quiet cul-de-sac. This home boasts numerous updated features; for a complete list of enhancements and inclusions, please refer to the documents available on Bright.
/u.realgeeks.media/fortmeadehomes/team_photos_and_logos/Jessica_Hood_Fort_Meade_REALTOR.jpg)
Additional Information
- Other Structures
- Above Grade, Below Grade
- Structure List
- Above Grade, Below Grade
- Garage Spaces
- 2
- Style
- Colonial
- Interior Features
- Bar, Breakfast Area, Carpet, Ceiling Fan(s), Floor Plan - Open, Formal/Separate Dining Room, Kitchen - Island, Pantry, Primary Bath(s), Walk-in Closet(s), Wood Floors
- Basement
- Yes
- Fireplaces
- 1
- Cooling Fuel
- Electric
- Cooling
- Central A/C
- Heating Fuel
- Natural Gas, Electric
- Heating
- Heat Pump(s)
- Hot Water
- Natural Gas
- Sewer Septic
- Public Sewer
- Water
- Public
- HOA Fee
- $300
- HOA Payment Frequency
- Annually
- Tax Year
- 2024
- Possession
- Settlement
- Days on Market
- 4
- Acres
- 0.36
- Ownership
- Fee Simple
- HOA
- Yes
- Homeowner Association Fee
- 300