56 Old Frederick Road, Arnold, MD 21012
- $711,000
- 6
- BD
- 4
- BA
- 1,580
- SqFt








- Sold Price
- $711,000
- List Price
- $774,000
- Closing Date
- Jul 17, 2025
- MLS#
- MDAA2102822
- Year Built
- 1959
- Status
- CLOSED
- Type
- Single Family Residential
- Bedrooms
- 6
- Baths All
- 4
- Baths Full
- 4
- Living Area
- 1,580
- Total SqFt
- 3100
- County
- Anne Arundel
Property Description
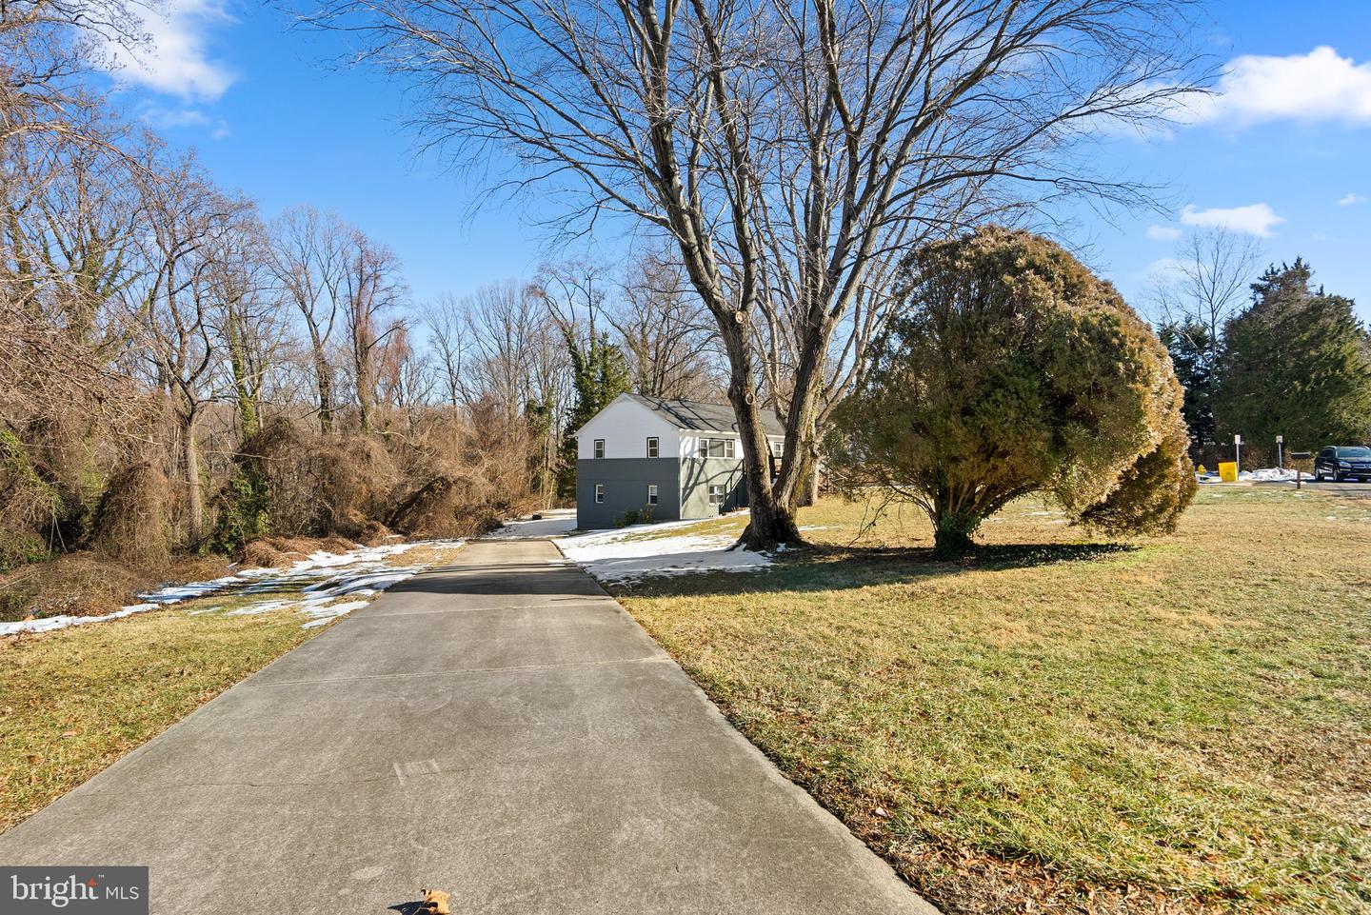
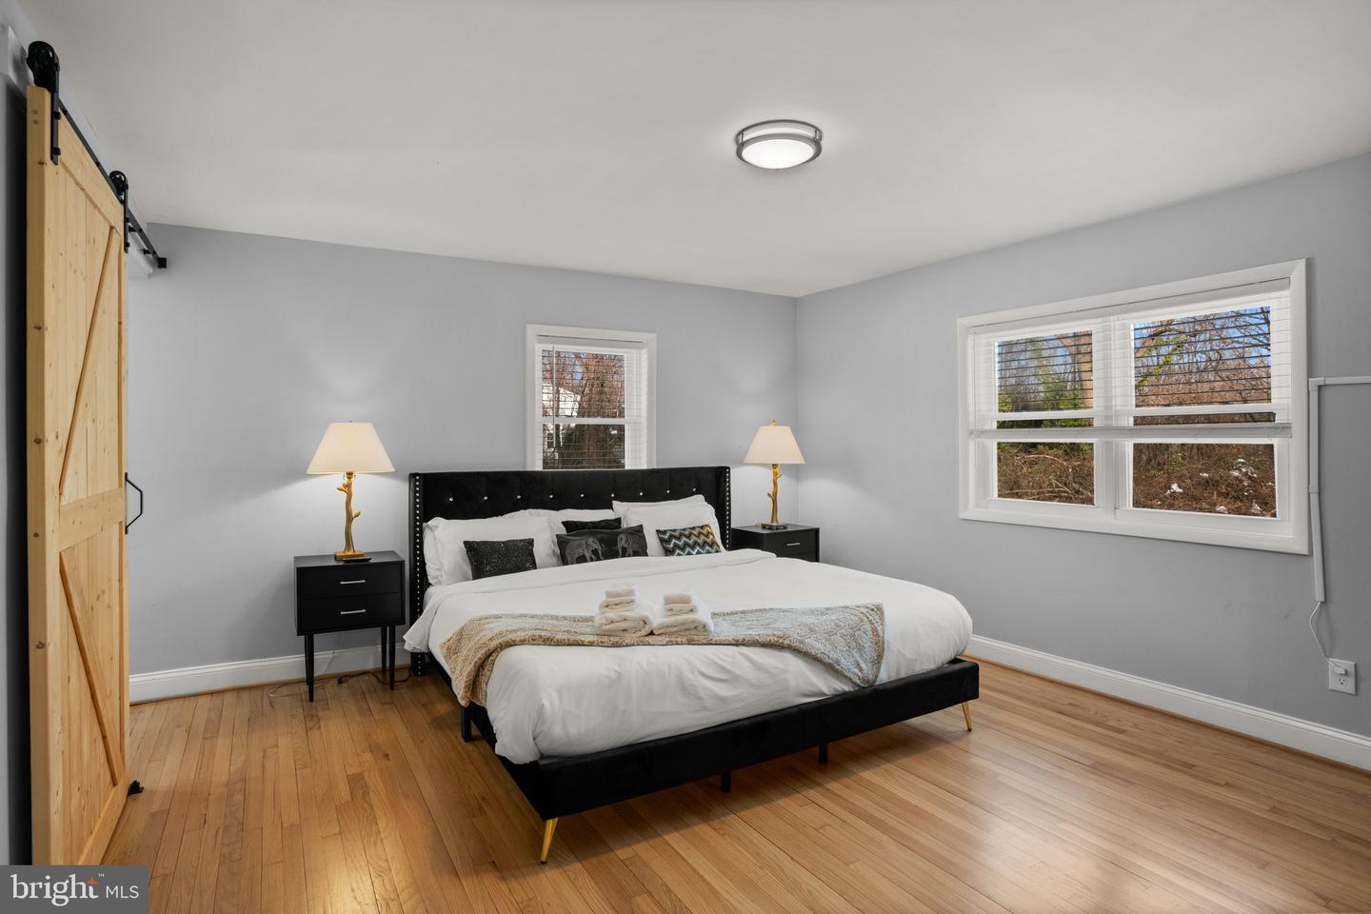
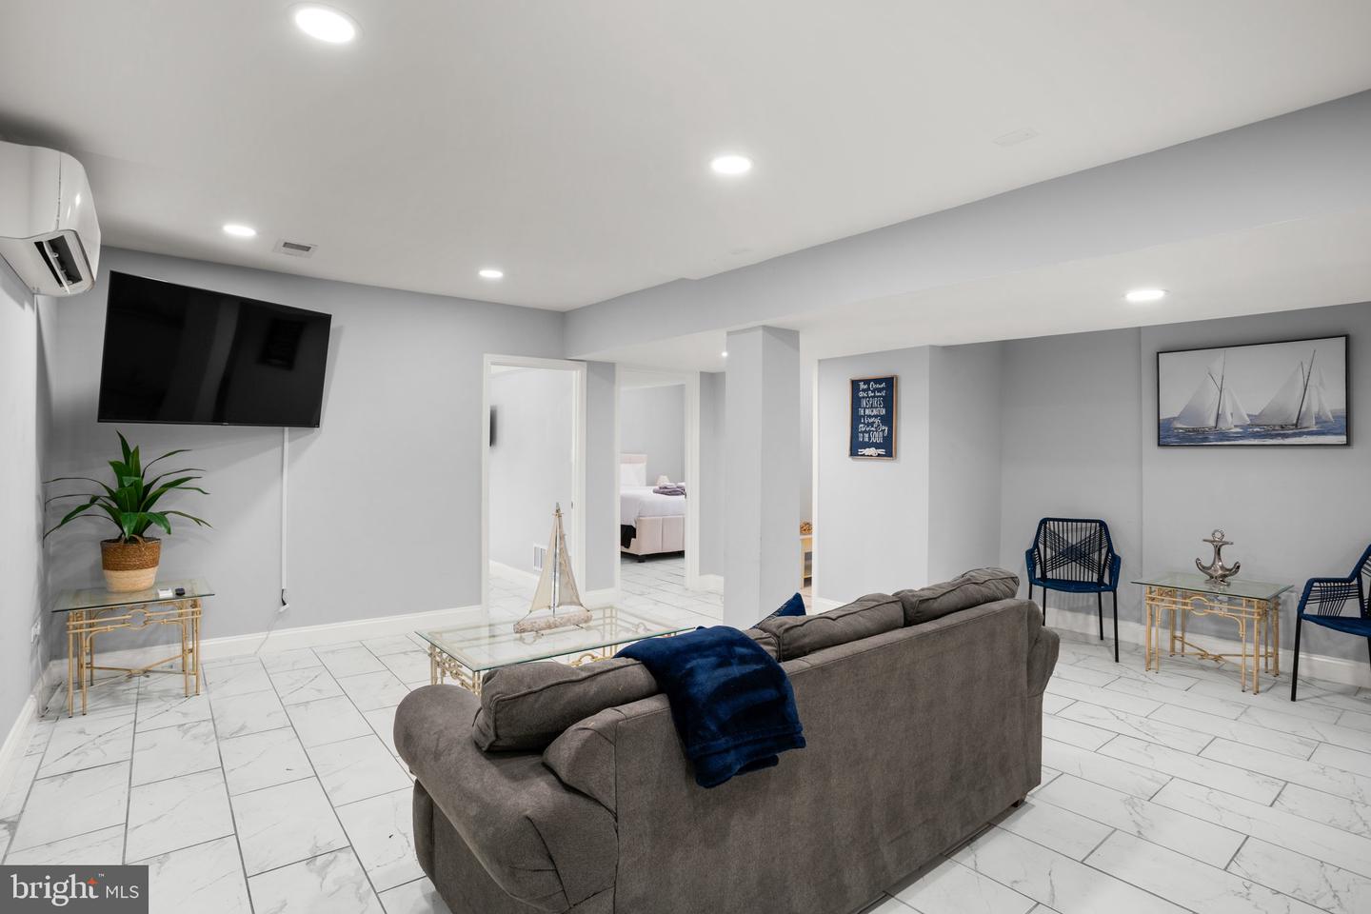
Nestled on a picturesque 1.8-acre lot in the charming community of Arnold, Maryland, this exquisite 6-bedroom, 4-bath single-family home embodies elegance, modernity, and comfort. The residence was completely renovated in 2022, ensuring every detail was crafted with care and sophistication. Upon entering, you're greeted by an expansive and open floor plan that seamlessly connects the living, dining, and kitchen areas. The gourmet kitchen is a true chef's delight, featuring custom cabinets, gleaming quartz countertops, and top-of-the-line stainless steel appliances. The home boasts six bedrooms, providing ample space for relaxation and privacy. Each bathroom has been meticulously upgraded with custom tile work and stunning fixtures. The lower level of the home is designed for versatility and convenience. It features a full kitchen, three bedrooms, and two bathrooms, with rear and side entrances. This area is ideal for an in-law suite, rental income, or an au pair suite, offering endless possibilities to suit your needs. The expansive 1.8-acre lot provides plenty of privacy and outdoor space to enjoy. Whether you envision gardening, outdoor dining, or simply relaxing amidst nature, this property offers the perfect backdrop. Located close to Rt 2 and Rt 50, this home provides easy access to Annapolis, Washington, DC, and Baltimore, making commuting a breeze. Shopping and other amenities are within a short walk, ensuring you have everything you need right at your doorstep.
/u.realgeeks.media/fortmeadehomes/team_photos_and_logos/Jessica_Hood_Fort_Meade_REALTOR.jpg)
Additional Information
- Other Structures
- Above Grade, Below Grade
- Structure List
- Above Grade, Below Grade
- Style
- Ranch/Rambler
- Interior Features
- 2nd Kitchen, Bathroom - Walk-In Shower, Breakfast Area, Combination Dining/Living, Entry Level Bedroom, Floor Plan - Open, Kitchen - Gourmet, Kitchen - Table Space, Recessed Lighting, Upgraded Countertops, Wood Floors
- Basement
- Yes
- Cooling Fuel
- Electric
- Cooling
- Central A/C
- Heating Fuel
- Electric
- Heating
- 90% Forced Air
- Hot Water
- Electric
- Sewer Septic
- Private Septic Tank
- Water
- Public
- Tax Year
- 2025
- Possession
- Immediate, 0-30 Days CD, 31-60 Days CD
- Days on Market
- 150
- Acres
- 1.84
- Parking
- Asphalt Driveway
- Ownership
- Fee Simple