1328 Chicory Way, Odenton, MD 21113
- $815,000
- 4
- BD
- 3
- BA
- 2,172
- SqFt




- Sold Price
- $815,000
- List Price
- $798,000
- Closing Date
- Apr 15, 2025
- MLS#
- MDAA2102880
- Year Built
- 2016
- Status
- CLOSED
- Type
- Single Family Residential
- Bedrooms
- 4
- Baths All
- 3
- Baths Full
- 3
- Living Area
- 2,172
- Total SqFt
- 2715
- County
- Anne Arundel
- Subdivision
- Bluffs At Two Rivers
Property Description
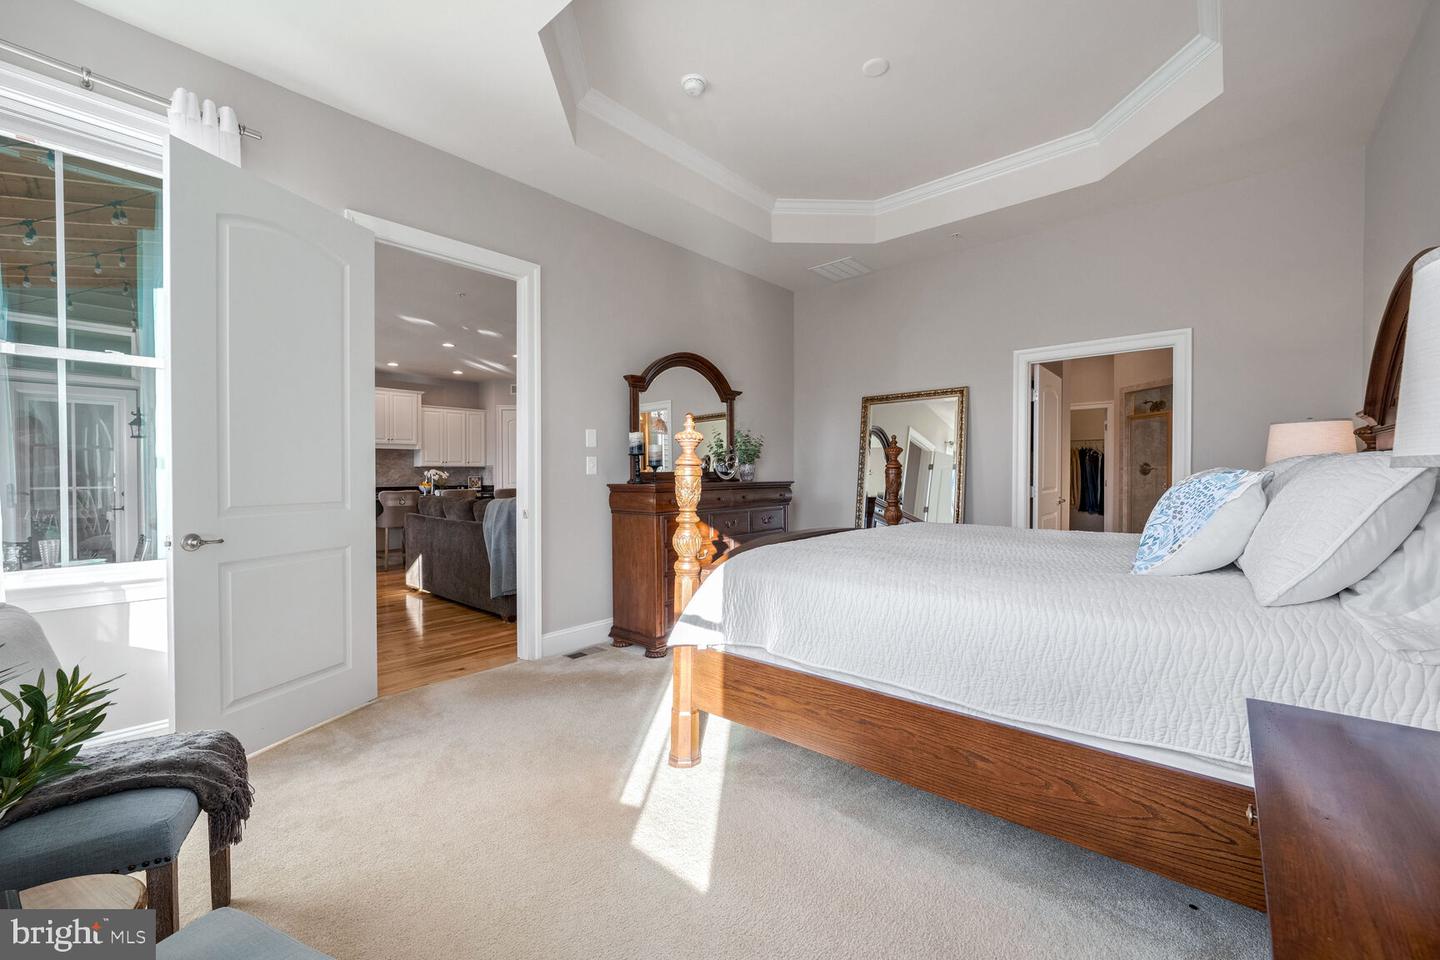
Welcome to this stunning well cared for stone-accented colonial home at Bluffs at Two Rivers, a 55+ section of Two Rivers. The welcoming foyer with hardwood floors leads to the open light filled floor plan featuring three bedrooms, two full baths, a formal dining room, living room and a gourmet eat in kitchen that opens to the large screened porch on the main level. Just off the foyer, you will find a large guest ensuite bedroom with two large windows. Next is a second bedroom/office leading to the formal dining room with a chair rail and tray ceiling. The gorgeous kitchen features stainless steel appliances, a gas range with upgraded glass backsplash, granite counter tops, recessed lighting, a large center island and a pantry. The main level primary-suite includes a tray ceiling, large walk-in closet, and a beautiful ensuite bath with a frameless glass shower, and dual vanities with a granite counter top. The finished lower level features a space ideal for a fourth bedroom/office, a full bath with a tub/sower, and a spacious finished recreation room , sliding doors leading to a large outdoor patio and ample storage. Two Rivers is a vibrant 55+ community with lots of amenities including a clubhouse, indoor and outdoor pools, a fitness center and more.
/u.realgeeks.media/fortmeadehomes/team_photos_and_logos/Jessica_Hood_Fort_Meade_REALTOR.jpg)
Additional Information
- Elementary School
- Crofton
- Middle School
- Crofton
- High School
- Arundel
- Other Structures
- Above Grade, Below Grade
- Structure List
- Above Grade, Below Grade
- Garage Spaces
- 2
- Pool
- Yes
- Style
- Colonial
- Interior Features
- Breakfast Area, Carpet, Combination Kitchen/Dining, Combination Dining/Living, Combination Kitchen/Living, Dining Area, Entry Level Bedroom, Floor Plan - Open, Formal/Separate Dining Room, Kitchen - Eat-In, Kitchen - Table Space, Pantry, Primary Bath(s), Recessed Lighting, Walk-in Closet(s), Window Treatments, Wood Floors
- Basement
- Yes
- Cooling Fuel
- Natural Gas
- Cooling
- Central A/C
- Heating Fuel
- Natural Gas
- Heating
- Heat Pump(s)
- Hot Water
- Natural Gas
- Sewer Septic
- Public Sewer
- Water
- Public
- HOA Fee
- $272
- HOA Payment Frequency
- Monthly
- Tax Year
- 2024
- Possession
- Settlement, Seller Rent Back
- Days on Market
- 29
- Acres
- 0.13
- Ownership
- Fee Simple
- HOA
- Yes
- Community Amenities
- Club House, Jog/Walk Path, Pool - Indoor, Pool - Outdoor, Other
- Homeowner Association Fee
- 272