2405 Dale Brook Court, Gambrills, MD 21054
- $950,000
- 5
- BD
- 5
- BA
- 3,004
- SqFt






- Sold Price
- $950,000
- List Price
- $985,000
- Closing Date
- Jun 17, 2025
- MLS#
- MDAA2103012
- Year Built
- 2002
- Status
- CLOSED
- Type
- Single Family Residential
- Bedrooms
- 5
- Baths All
- 5
- Baths Full
- 4
- Baths Half
- 1
- Living Area
- 3,004
- Total SqFt
- 4668
- County
- Anne Arundel
- Subdivision
- Crofton Valley
Property Description
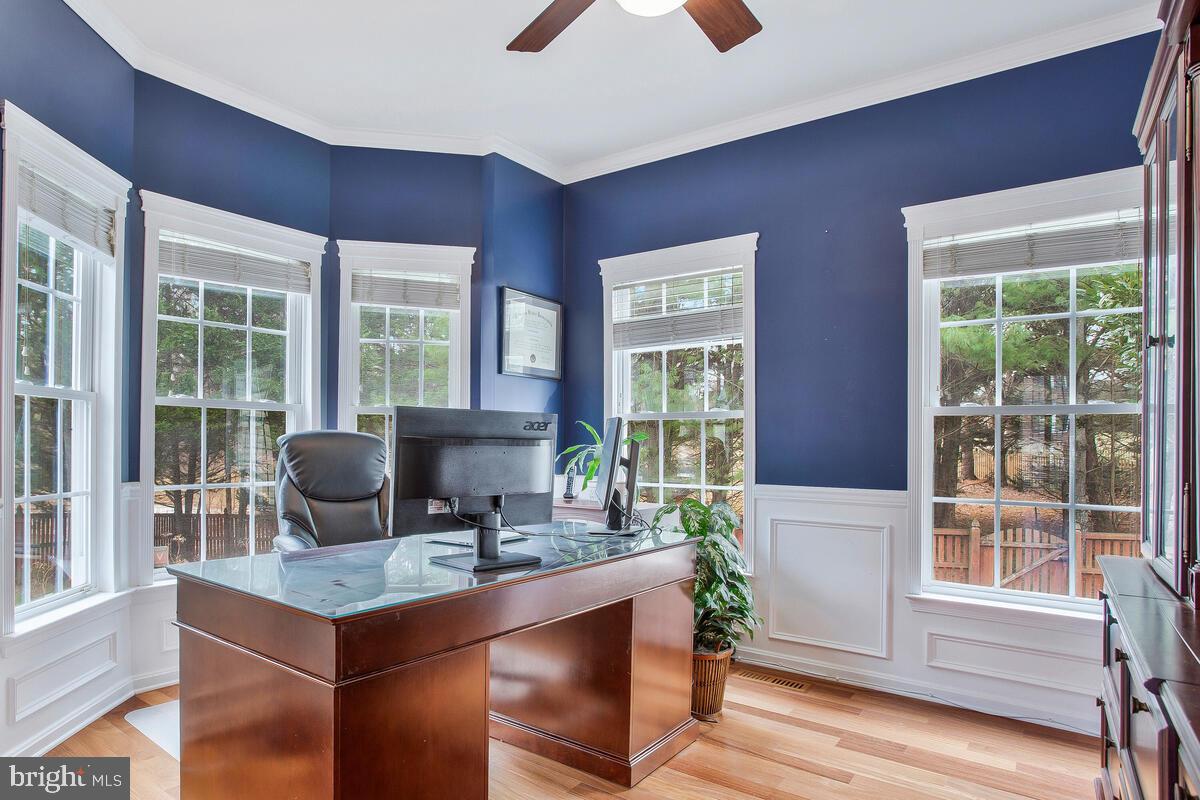
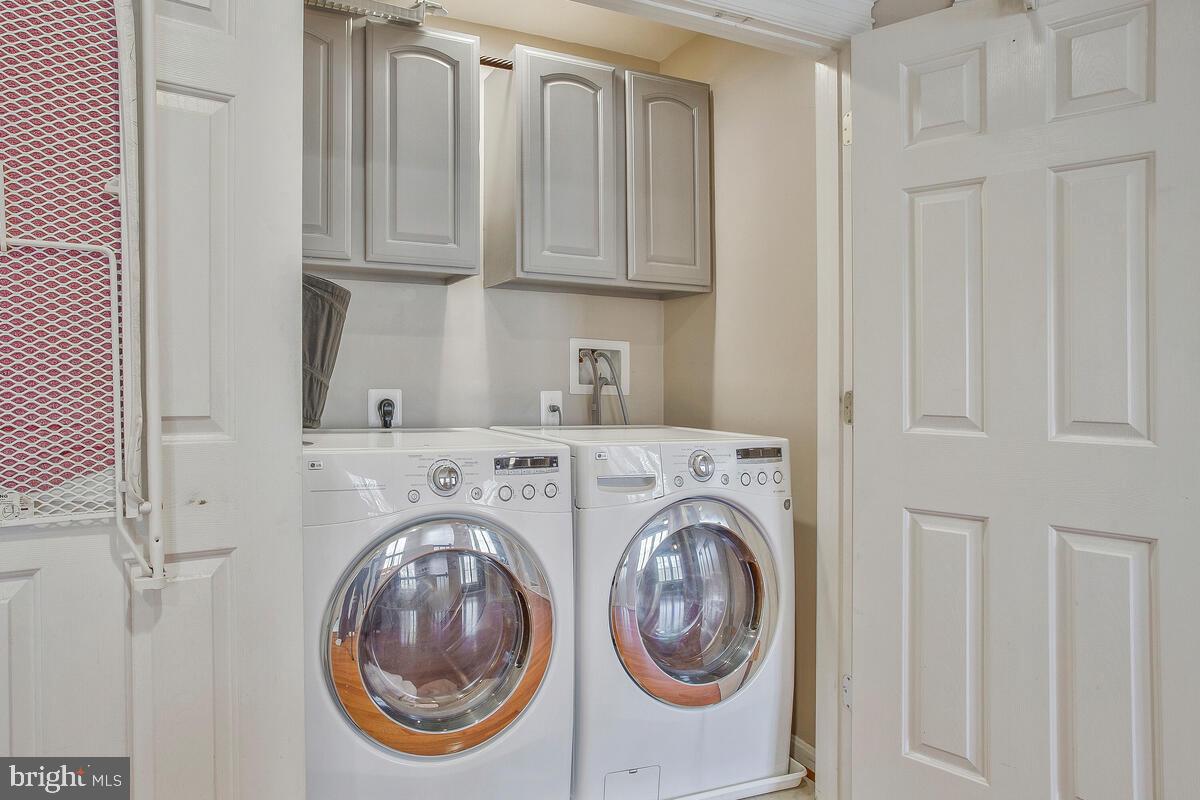
!!!PRICE IMPROVEMENT!!! Welcome to your next home! Located in the coveted neighborhood of Crofton Valley with tree-lined streets, sidewalks and friendly neighbors, this home is 1 of only 2 Ashby models in the neighborhood. The owners are the original and customized this home to add loads of extra features, space and storage. Tucked back in a quiet spot of the neighborhood, this home sits on over a 1/4 acre on a cut-de-sac. Its fully-fenced backyard faces trees and open space. It even has a gate to access that area. Enjoy the peace and quiet or entertain on the huge composite deck that boasts a screened-in gazebo with outlets, ceiling fan, heater, and a TV outlet. The fun continues as you enter the fully-finished basement through the stairs from the backyard. With over 1600 square feet of finished space, enjoy the built-in wet bar, game room, exercise room, or simply relax and enjoy watching a movie in the family room area with an electric fireplace for those chillier days. There are TONS of closets and cabinets. These owners thought of everything! A full bathroom and a 5th bedroom (currently being used as a second office) complete the finished area. There's even more storage with an extra refrigerator in a room tucked behind the stairs. The main level boasts beautiful Brazilian teak floors throughout and a soaring 2-story foyer. The gourmet kitchen has stainless steel appliances, a large island, a granite bar, loads of cabinets and large pantry. It has space for a kitchen table, a sliding glass door to the back deck and opens to a huge family room with a corner gas fireplace, A huge closet in the hall with lighting adds even more storage to the home. There's an office in the back of the home for a quiet workspace, bay window, and even an outlet in the large closet to hide a printer or shredder! The owners even customized an area off the kitchen to make it a mud room from the EXPANDED garage to another door that leads to the backyard. A sitting area/living room/playroom, dining room and powder room finish off the main level. Plantation shutters were custom fit to all front windows of the home. Just one more added feature - there are outlets under each front window - all connected to one switch - in case you'd like to have lit decorations during the holidays that are easy to plug in and turn on and off. Yes. These owners thought of everything! The laundry room is located on the bedroom level where the huge primary suite has shiplap accent wall, vaulted ceiling, 2 large walk-in custom closets and an en suite bathroom with a soaking tub, separate shower and water closet. Three other bedrooms with custom closets and 2 additional full bathrooms finish out the upper level with hardwood floors throughout. The property has newer 2-zoned HVAC, 75 gallon water heater, new roof, wainscoting, recessed lighting, pull-down attic stairs, safety gate on stairs, crown molding, craftsman style door moldings, 9 foot ceilings, and so much more! Come see for yourself. It's a great property! SOLD AS-IS
/u.realgeeks.media/fortmeadehomes/team_photos_and_logos/Jessica_Hood_Fort_Meade_REALTOR.jpg)
Additional Information
- Elementary School
- Nantucket
- Middle School
- Crofton
- High School
- Crofton
- Other Structures
- Above Grade, Below Grade
- Structure List
- Above Grade, Below Grade
- Garage Spaces
- 2
- Style
- Colonial
- Interior Features
- Attic, Bathroom - Soaking Tub, Bathroom - Stall Shower, Bathroom - Tub Shower, Breakfast Area, Built-Ins, Ceiling Fan(s), Chair Railings, Combination Kitchen/Living, Crown Moldings, Dining Area, Family Room Off Kitchen, Floor Plan - Open, Formal/Separate Dining Room, Kitchen - Eat-In, Kitchen - Gourmet, Kitchen - Island, Kitchen - Table Space, Pantry, Primary Bath(s), Recessed Lighting, Wainscotting, Walk-in Closet(s), Wet/Dry Bar, Window Treatments, Wood Floors, Other, Combination Kitchen/Dining
- Basement
- Yes
- Fireplaces
- 2
- Cooling Fuel
- Electric
- Cooling
- Ceiling Fan(s), Central A/C, Programmable Thermostat, Zoned
- Heating Fuel
- Natural Gas
- Heating
- Programmable Thermostat, Humidifier, Zoned, Forced Air, Central
- Hot Water
- Natural Gas, 60+ Gallon Tank
- Sewer Septic
- Public Sewer
- Water
- Public
- HOA Fee
- $80
- HOA Payment Frequency
- Quarterly
- Tax Year
- 2025
- Possession
- Settlement
- Days on Market
- 70
- Acres
- 0.26
- Parking
- Asphalt Driveway
- Ownership
- Fee Simple
- HOA
- Yes
- Homeowner Association Fee
- 80