3532 Narragansett Avenue, Annapolis, MD 21403
- $900,000
- 3
- BD
- 2
- BA
- 2,899
- SqFt


- Sold Price
- $900,000
- List Price
- $949,000
- Closing Date
- Mar 10, 2025
- MLS#
- MDAA2103304
- Year Built
- 2022
- Status
- CLOSED
- Type
- Single Family Residential
- Bedrooms
- 3
- Baths All
- 2
- Baths Full
- 2
- Living Area
- 2,899
- Total SqFt
- 2899
- County
- Anne Arundel
- Subdivision
- Arundel On The Bay
Property Description
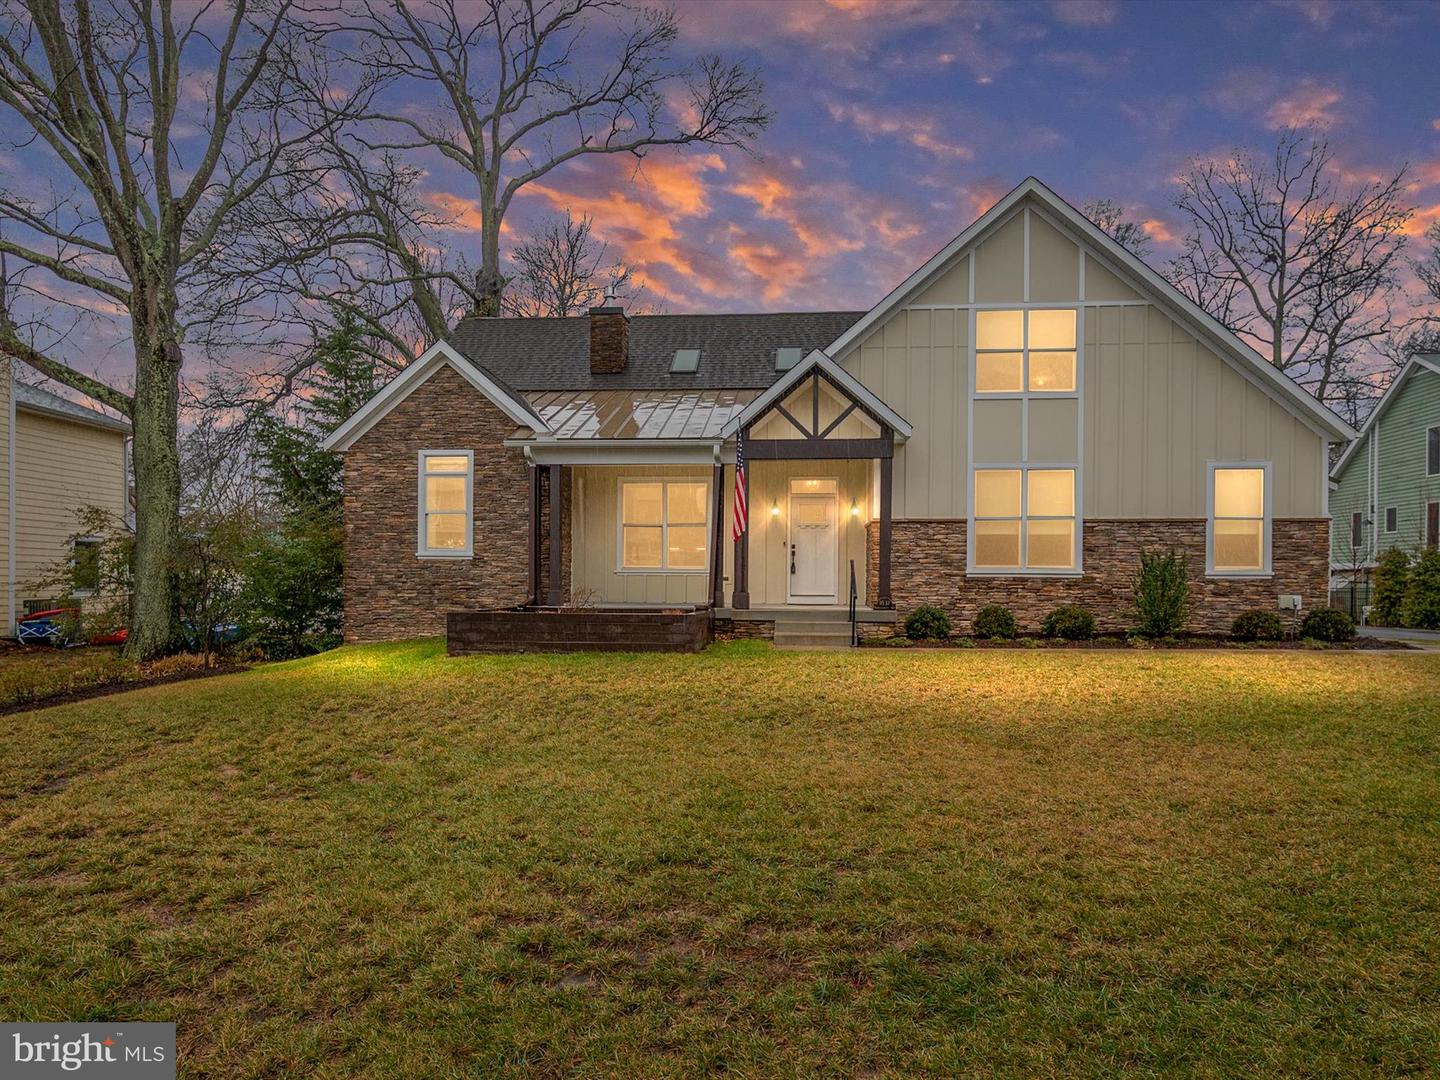
You will love this gorgeous 3-year young home in Arundel on the Bay! This property offers the perfect blend of elegance and comfort and is situated on a spacious beautifully landscaped lot with water peeks. Designed for refined living, this home boasts an open-concept floor plan with high-end finishes, soaring ceilings, and impeccable craftsmanship throughout. The gourmet kitchen features stainless steel appliances, sleek countertops, and custom cabinetry. A stacked-stone propane fireplace in the living area adds warmth and sophistication, while the expansive screened porch offers a tranquil haven overlooking the meticulously landscaped grounds with wrought iron fencing. The luxurious primary suite is a private oasis, complete with a spa-inspired walk-in shower, dual vanities, and a spacious walk-in closet. Upstairs, a spacious second-level recreation room provides endless possibilities for entertainment and relaxation . The oversized two-car garage ensures ample storage and convenience. Enjoy the unparalleled community amenities, including a beautiful private beach, playground, marina, and a community boat launch. Ideally located just minutes from shopping, dining, and the charm of downtown Annapolis, this exceptional home offers a rare opportunity to experience luxury coastal living at its finest. A masterpiece of design and craftsmanship—schedule your private tour today!
/u.realgeeks.media/fortmeadehomes/team_photos_and_logos/Jessica_Hood_Fort_Meade_REALTOR.jpg)
Additional Information
- Elementary School
- Hillsmere
- Middle School
- Annapolis
- High School
- Annapolis
- Other Structures
- Above Grade, Below Grade
- Structure List
- Above Grade, Below Grade
- Garage Spaces
- 2
- Style
- Contemporary
- Interior Features
- Bathroom - Walk-In Shower, Ceiling Fan(s), Combination Kitchen/Dining, Combination Kitchen/Living, Crown Moldings, Dining Area, Entry Level Bedroom, Family Room Off Kitchen, Floor Plan - Open, Kitchen - Gourmet, Kitchen - Island, Pantry, Primary Bath(s), Recessed Lighting, Skylight(s), Walk-in Closet(s), Water Treat System, Window Treatments, Wood Floors
- Fireplaces
- 1
- Cooling Fuel
- Electric
- Cooling
- Ceiling Fan(s), Heat Pump(s)
- Heating Fuel
- Electric
- Heating
- Heat Pump(s)
- Hot Water
- Propane
- Sewer Septic
- Public Sewer
- Water
- Well
- Tax Year
- 2025
- Possession
- Immediate, Negotiable
- Days on Market
- 10
- Acres
- 0.34
- Parking
- Asphalt Driveway
- Ownership
- Fee Simple
- Community Amenities
- Boat Ramp, Boat Dock/Slip, Common Grounds, Picnic Area, Pier/Dock, Water/Lake Privileges, Tot Lots/Playground, Beach, Basketball Courts