939 Still Pond Drive, Glen Burnie, MD 21060
- $665,000
- 4
- BD
- 3
- BA
- 2,748
- SqFt






- Sold Price
- $665,000
- List Price
- $665,000
- Closing Date
- May 15, 2025
- MLS#
- MDAA2103548
- Year Built
- 2016
- Status
- CLOSED
- Type
- Single Family Residential
- Bedrooms
- 4
- Baths All
- 3
- Baths Full
- 2
- Baths Half
- 1
- Living Area
- 2,748
- Total SqFt
- 3400
- County
- Anne Arundel
- Subdivision
- Creekside Village
Property Description
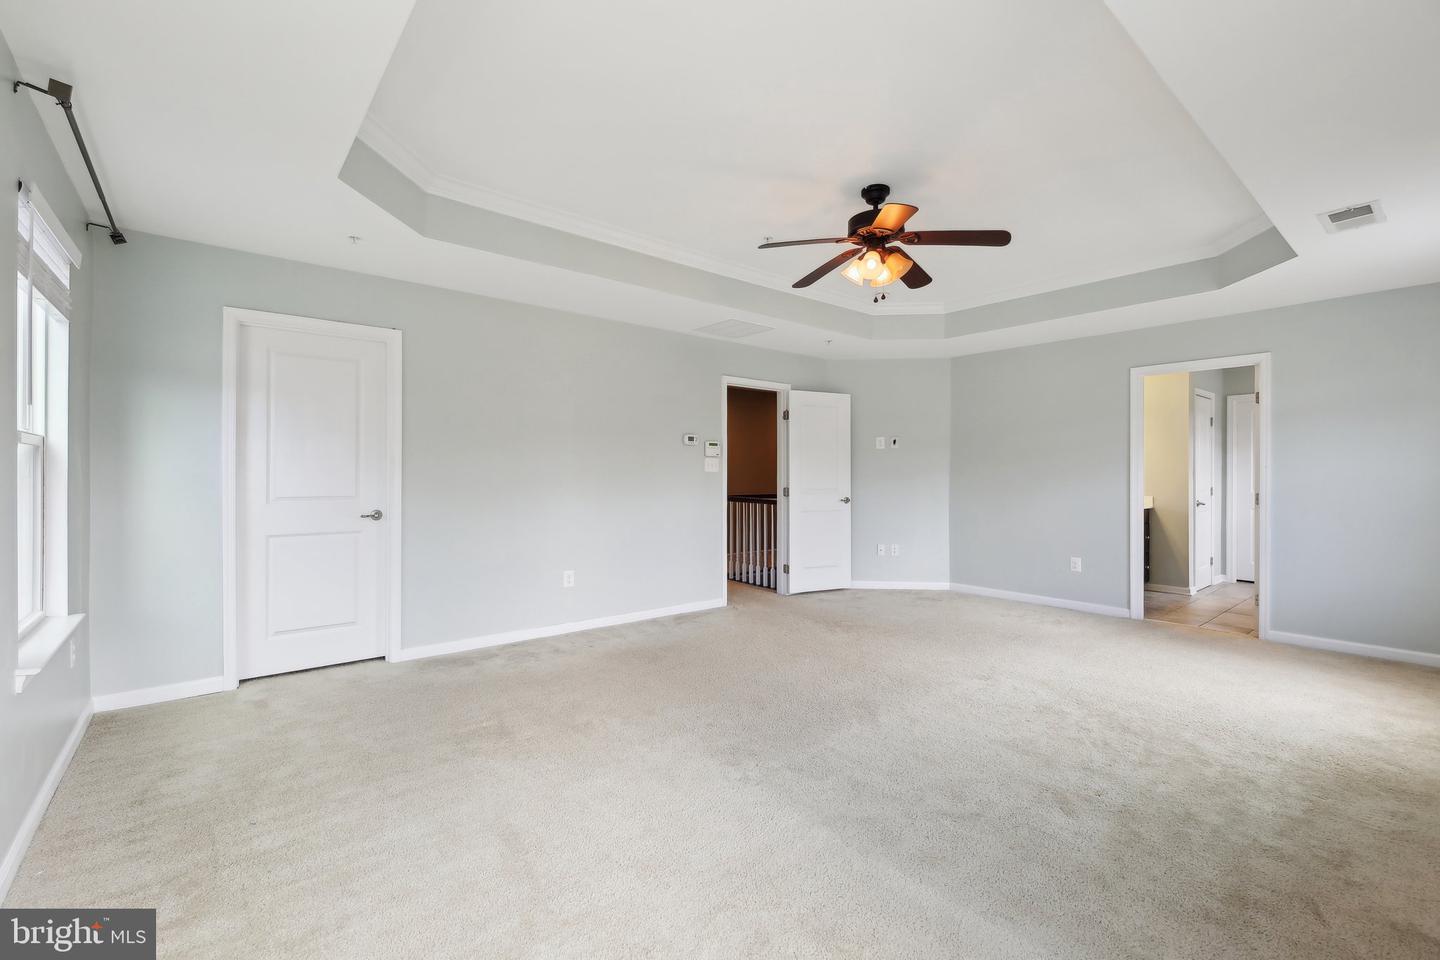
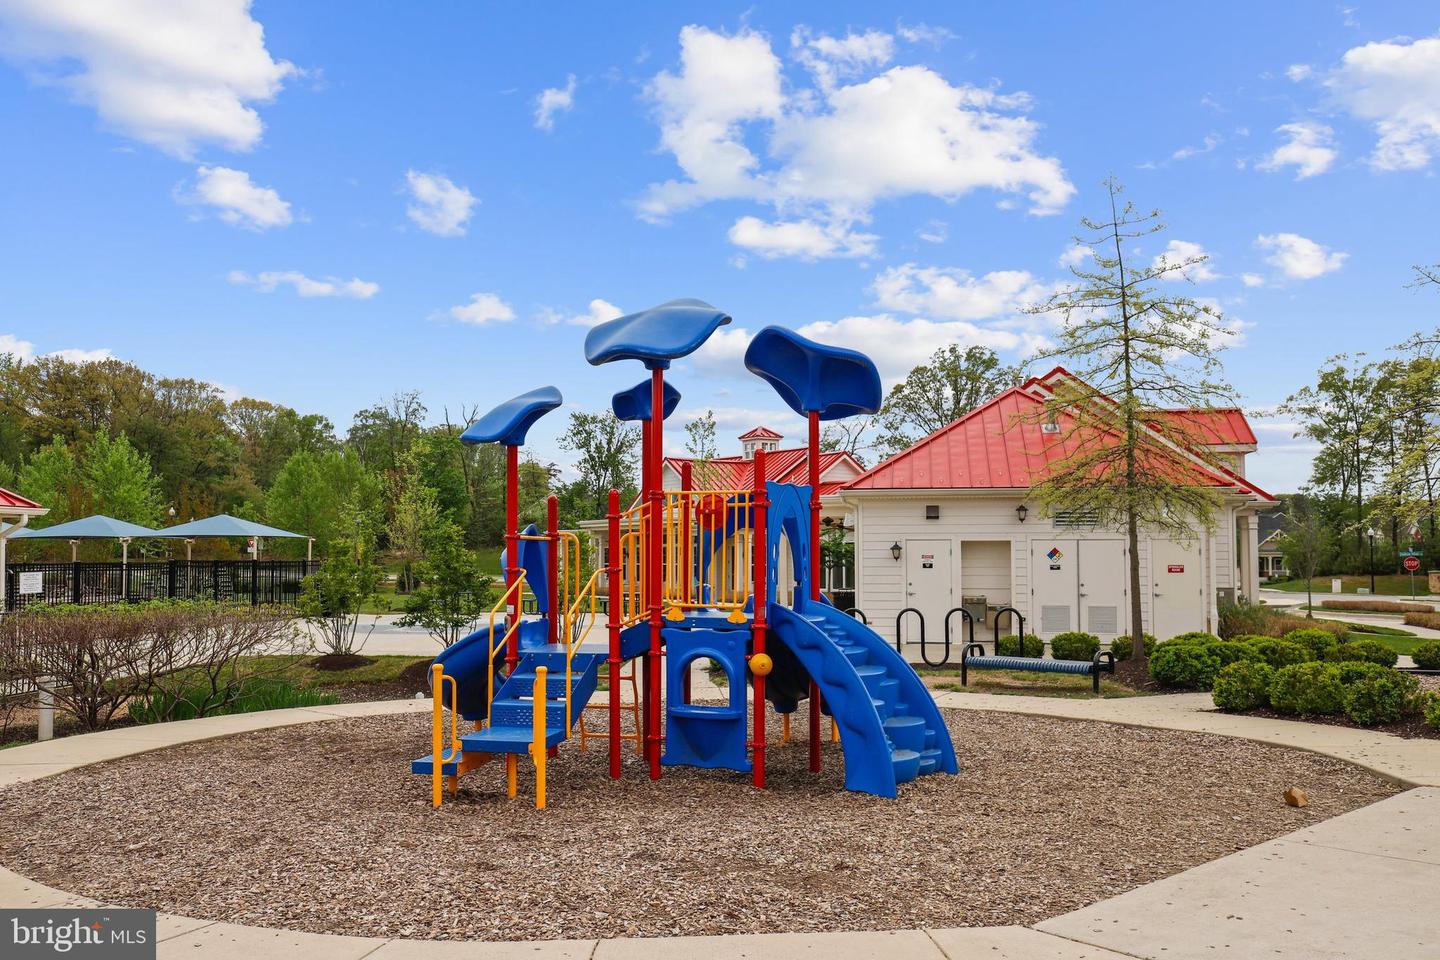
Stunning single family Milan model with 4 Bedrooms and 2.5 baths offers an elegant layout with the upscale amenities and is a part of Creekside Village! This home features an open and spacious layout combined with highly desirable amenities such as a mud room, garage, fenced-in back yard, patio, exercise room, in addition to rough-ins for a full bathroom in the basement, potential for a 5th bedroom, hot water on demand (tankless water heater), whole house humidifier, spacious family room with a cozy gas fireplace. Huge kitchen with plenty of cabinet space is complimented by an extensive island. Sunroom with vaulted ceiling is being used as a dining room. Formal dining room is currently being used as a playroom. The main level living room was transformed into a study with impressive double doors. Upstairs the huge owner's suite has a spa-like bath. Spacious secondary bedrooms. Guest bath with tiled floors and dual vanity. Every home in the community features impressive Craftsman-style architectural designs and bold colors. A blend of contemporary nautical details combined with clean, modern lines creates a striking effect in keeping with today's styles. Homeowners will enjoy onsite amenities including a community center, that offers a year-round club house perfect for your next big event, a swimming pool, splash pad, sport courts and a 24/7 fitness center. The inviting Creekside Village community also offers extra conveniences like a dog park situated right on the premises. Full-service marinas and the picturesque Chesapeake Bay are minutes away.
/u.realgeeks.media/fortmeadehomes/team_photos_and_logos/Jessica_Hood_Fort_Meade_REALTOR.jpg)
Additional Information
- Other Structures
- Above Grade, Below Grade
- Structure List
- Above Grade, Below Grade
- Garage Spaces
- 2
- Pool
- Yes
- Style
- Traditional
- Interior Features
- Wainscotting, Crown Moldings, Recessed Lighting, Carpet, Walk-in Closet(s), Primary Bath(s), Upgraded Countertops, Ceiling Fan(s), Bathroom - Soaking Tub, Combination Kitchen/Dining, Dining Area, Family Room Off Kitchen, Floor Plan - Open, Kitchen - Eat-In
- Basement
- Yes
- Fireplaces
- 1
- Cooling Fuel
- Natural Gas
- Cooling
- Central A/C
- Heating Fuel
- Natural Gas
- Heating
- Heat Pump(s), Central
- Hot Water
- Tankless
- Sewer Septic
- Public Sewer
- Water
- Public
- HOA Fee
- $101
- HOA Payment Frequency
- Monthly
- Tax Year
- 2024
- Possession
- Negotiable, Settlement
- Days on Market
- 16
- Acres
- 0.11
- Ownership
- Fee Simple
- HOA
- Yes
- Community Amenities
- Recreational Center
- Homeowner Association Fee
- 101