7121 Saint Lauren Court, Baltimore, MD 21226
- $455,000
- 3
- BD
- 3
- BA
- 1,524
- SqFt


- Sold Price
- $455,000
- List Price
- $450,000
- Closing Date
- Apr 15, 2025
- MLS#
- MDAA2103754
- Year Built
- 1997
- Status
- CLOSED
- Type
- Single Family Residential
- Bedrooms
- 3
- Baths All
- 3
- Baths Full
- 2
- Baths Half
- 1
- Living Area
- 1,524
- Total SqFt
- 2184
- County
- Anne Arundel
- Subdivision
- Brockington
Property Description
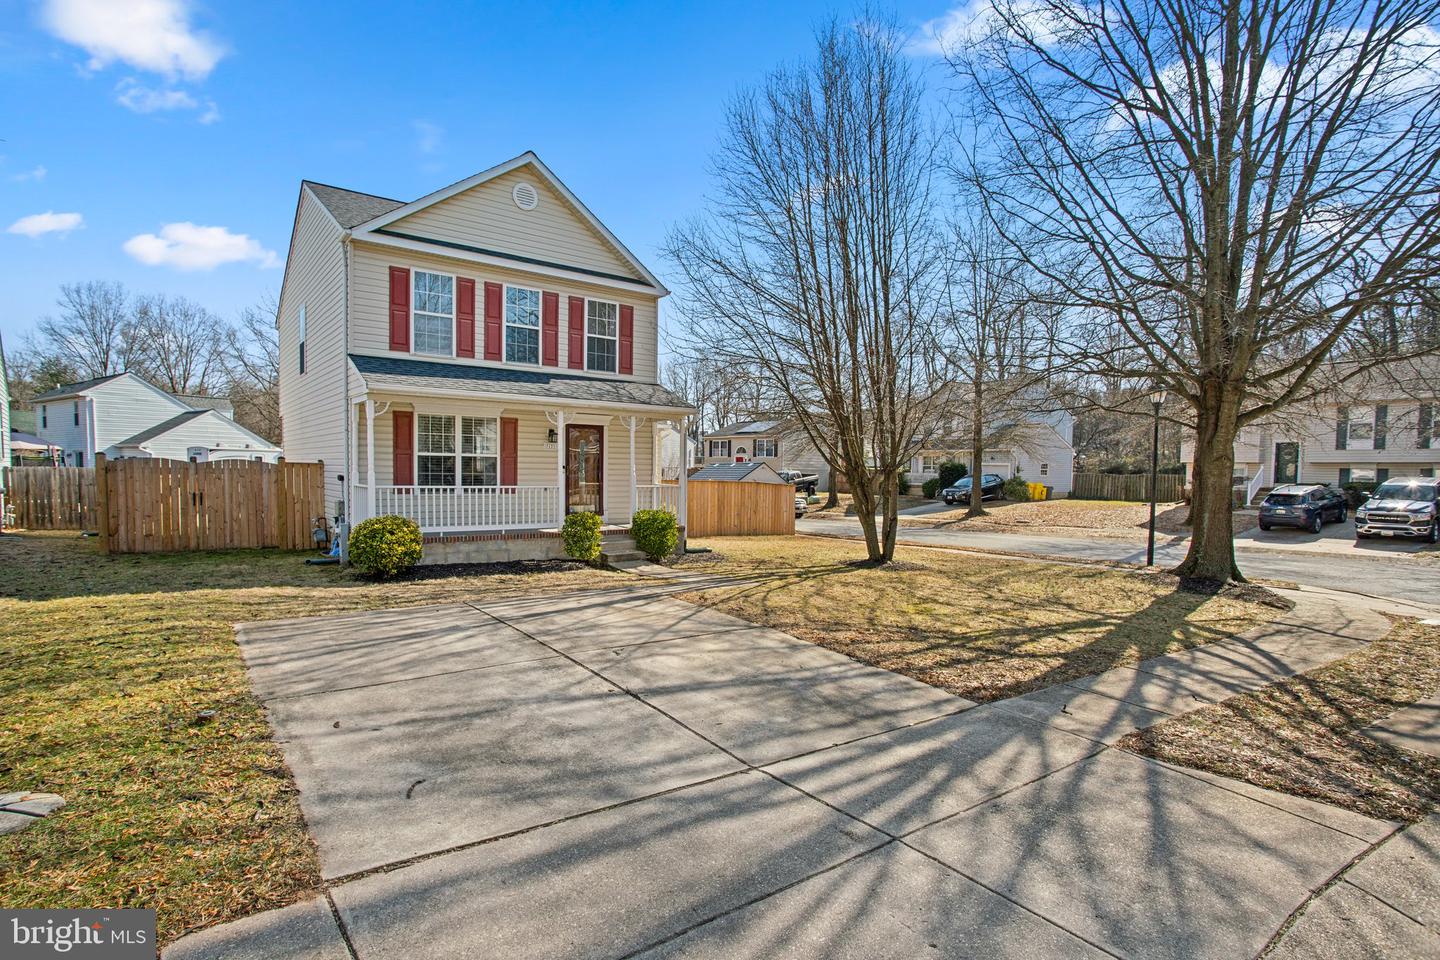
Welcome to 7121 Saint Lauren Ct, a beautifully maintained home in the sought-after Brockington Community. Situated on one of the largest lots in the neighborhood, this home offers the best of both Anne Arundel County living with a Baltimore County zip code. As you arrive, you'll be greeted by this charming home's inviting curb appeal and lush, spacious lot. Step onto the covered front porch and into a bright, welcoming foyer that flows into the family room, featuring elegant custom moldings and gleaming hardwood floors that extend throughout the entire first level. Large windows fill the space with abundant natural light, creating a warm and airy atmosphere. The gourmet eat-in kitchen is a chef’s dream, boasting white cabinetry, granite countertops, stainless steel appliances, a gas range, custom backsplash, and a separate pantry for ample storage. The adjacent dining area opens to a new sliding door leading to the expansive deck, the perfect spot for relaxing or entertaining. From there, step into the large, flat backyard, ideal for outdoor activities. The main level also features an additional family room area and a convenient half bath. Upstairs, retreat to the primary suite, complete with a custom walk-in closet and a private, updated bathroom. Two additional spacious bedrooms and another fully updated bath complete the upper level. The partially finished basement provides even more flexibility, offering a recreation room (which could serve as a fourth bedroom), a bathroom rough-in, a laundry area, and plenty of storage space. Additional highlights include private off-street parking with a large driveway. This incredible home won’t last long—schedule your showing today! HVAC '18. HWH '15! Assumable VA Loan with 3.5% Interest Rate!
/u.realgeeks.media/fortmeadehomes/team_photos_and_logos/Jessica_Hood_Fort_Meade_REALTOR.jpg)
Additional Information
- Elementary School
- Solley
- Middle School
- Northeast
- High School
- Northeast
- Other Structures
- Above Grade, Below Grade
- Structure List
- Above Grade, Below Grade
- Style
- Colonial
- Interior Features
- Carpet, Ceiling Fan(s), Attic, Combination Kitchen/Dining, Family Room Off Kitchen, Crown Moldings, Kitchen - Eat-In, Pantry, Primary Bath(s), Floor Plan - Open, Upgraded Countertops, Walk-in Closet(s), Wood Floors, Chair Railings
- Basement
- Yes
- Cooling Fuel
- Electric
- Cooling
- Ceiling Fan(s), Central A/C, Heat Pump(s)
- Heating Fuel
- Electric
- Heating
- Heat Pump(s)
- Hot Water
- Electric
- Sewer Septic
- Public Sewer
- Water
- Public
- HOA Fee
- $280
- HOA Payment Frequency
- Annually
- Tax Year
- 2024
- Possession
- Settlement
- Days on Market
- 9
- Acres
- 0.18
- Parking
- Concrete Driveway
- Ownership
- Fee Simple
- HOA
- Yes
- Homeowner Association Fee
- 280