4083 Waterview Drive, Edgewater, MD 21037
- $1,950,000
- 6
- BD
- 5
- BA
- 3,191
- SqFt




- Sold Price
- $1,950,000
- List Price
- $1,950,000
- Closing Date
- Jun 13, 2025
- MLS#
- MDAA2103804
- Year Built
- 2001
- Status
- CLOSED
- Type
- Single Family Residential
- Bedrooms
- 6
- Baths All
- 5
- Baths Full
- 4
- Baths Half
- 1
- Living Area
- 3,191
- Total SqFt
- 4706
- County
- Anne Arundel
- Subdivision
- West Shore
Property Description
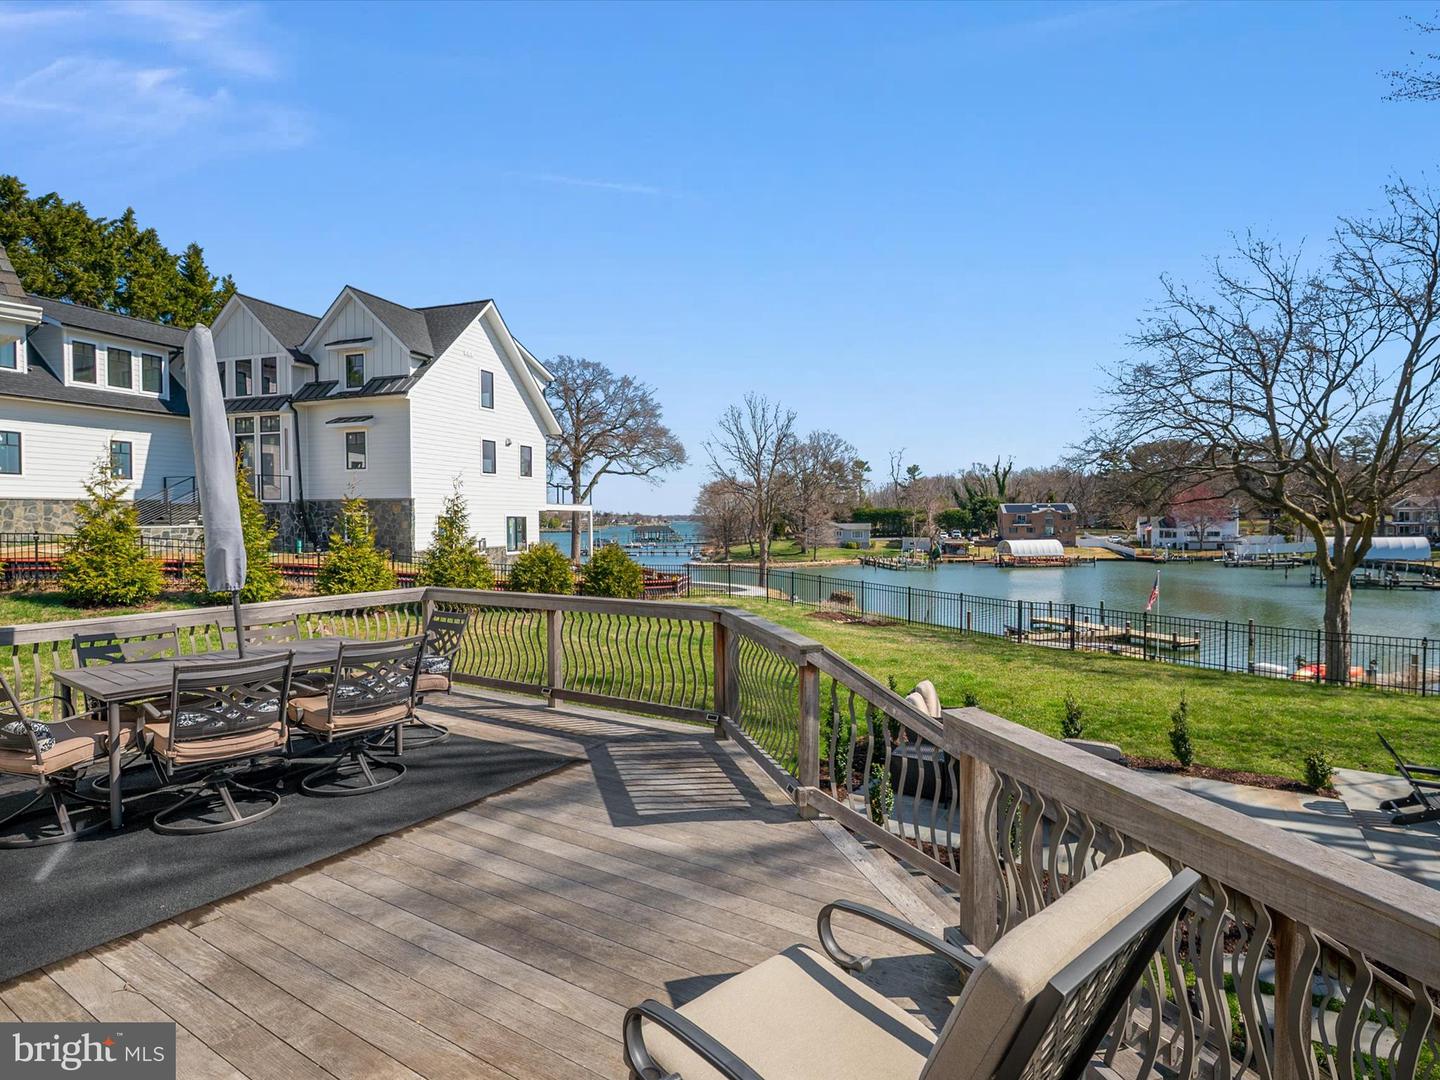
Welcome to Your Everyday Escape! Imagine waking up each morning to shimmering water views, sipping your coffee as the sun rises over the South River. This stunning waterfront retreat in the highly sought-after West Shore community offers more than just a home—it offers an entirely new way of living. Set on over half an acre with 70+ feet of private water frontage, this residence blends luxury, comfort, and the beauty of nature into one unforgettable experience. With over 4,700 square feet of thoughtfully designed living space, there’s room to relax, entertain, and create lasting memories—whether you're hosting friends by your fire pit under the stars, hopping on the boat for a sunset cruise, or enjoying a quiet evening watching multi-color flames in your gorgeous stone fireplace.. Step inside to discover a completely renovated kitchen, where crisp cabinetry, endless storage, a massive island, and top-of-the-line appliances invite culinary creativity. The heart of the home flows effortlessly into spacious living and dining areas—each room designed to maximize the breathtaking views beyond. The first-floor primary suite is a true sanctuary, featuring a cozy fireplace, a spa-like bathroom with luxurious finishes, a walk-in closet that dreams are made of and amazing water views. The finished walk-out basement offers even more space to stretch out, with easy access to the meticulously hardscaped outdoor living areas that call for gatherings all year long. Peace of mind comes standard with a new roof (architectural shingles), new hot water heater, well tank, and water conditioning system—so you can focus on enjoying your water oriented lifestyle. Located just minutes from shopping, dining, and the beloved Black Market Bakery—not to mention top-rated Blue Ribbon schools—this home effortlessly combines the serenity of a waterfront getaway with the convenience of daily life. This isn’t just a home—it’s your vacation, every single day.
/u.realgeeks.media/fortmeadehomes/team_photos_and_logos/Jessica_Hood_Fort_Meade_REALTOR.jpg)
Additional Information
- Elementary School
- Mayo
- Middle School
- Central
- High School
- South River
- Other Structures
- Above Grade, Below Grade
- Structure List
- Above Grade, Below Grade
- Garage Spaces
- 2
- Style
- Colonial
- Interior Features
- Attic, Bar, Carpet, Cedar Closet(s), Ceiling Fan(s), Dining Area, Entry Level Bedroom, Floor Plan - Open, Kitchen - Island, Kitchen - Table Space, Kitchenette, Recessed Lighting, Upgraded Countertops, Walk-in Closet(s), Water Treat System, Wet/Dry Bar, Window Treatments, Wood Floors, Built-Ins
- Basement
- Yes
- Fireplaces
- 2
- Cooling Fuel
- Electric
- Cooling
- Central A/C
- Heating Fuel
- Electric
- Heating
- Heat Pump(s)
- Hot Water
- Electric
- Sewer Septic
- On Site Septic
- Water
- Well
- HOA Fee
- $40
- HOA Payment Frequency
- Annually
- Tax Year
- 2024
- Possession
- 0-30 Days CD
- Days on Market
- 16
- Acres
- 0.54
- Parking
- Asphalt Driveway, Shared Driveway
- Ownership
- Fee Simple
- HOA
- Yes
- Homeowner Association Fee
- 40