437 Fairford Court, Severna Park, MD 21146
- $671,500
- 3
- BD
- 3
- BA
- 1,708
- SqFt




- Sold Price
- $671,500
- List Price
- $649,990
- Closing Date
- Apr 28, 2025
- MLS#
- MDAA2103996
- Year Built
- 1978
- Status
- CLOSED
- Type
- Single Family Residential
- Bedrooms
- 3
- Baths All
- 3
- Baths Full
- 2
- Baths Half
- 1
- Living Area
- 1,708
- Total SqFt
- 1708
- County
- Anne Arundel
- Subdivision
- Chartridge
Property Description
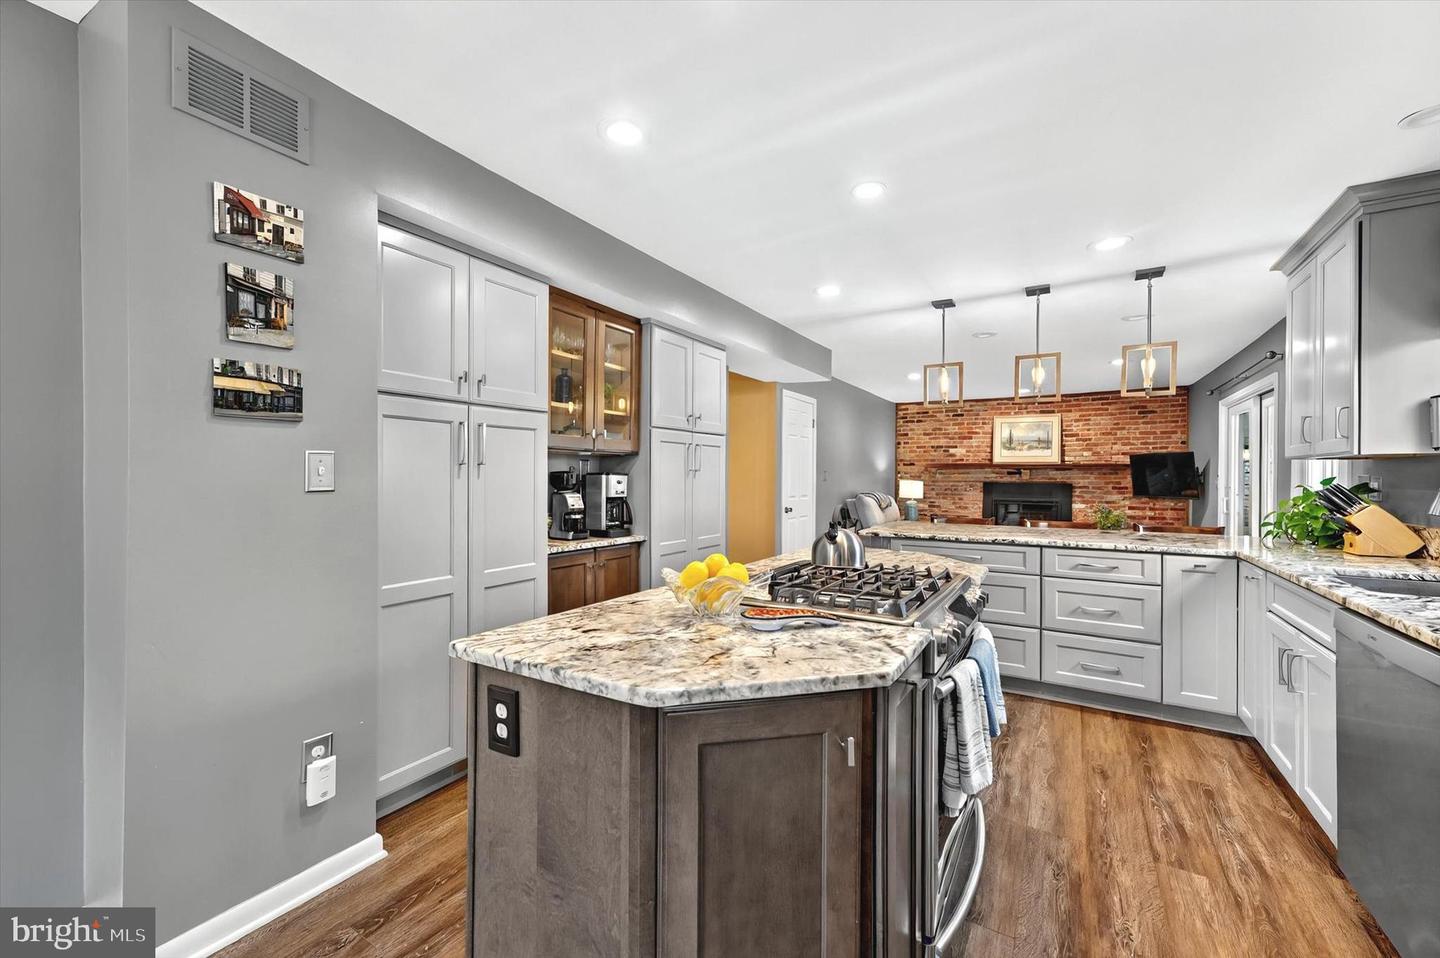
Welcome to 437 Fairford Court, nestled on the picturesque, tree-lined streets of Chartridge. This exceptional residence seamlessly blends modern conveniences with timeless charm, offering an inviting and sophisticated living space. At the heart of the home, the gourmet kitchen is a culinary enthusiast’s dream, featuring abundant cabinet and counter space, a center island with a gas cooktop and oven, and a breakfast bar for casual dining. Its open-concept design flows effortlessly into the elegant dining room and spacious family room, where a stunning brick-accented gas fireplace with a raised hearth provides warmth and ambiance. Large glass doors bathe the space in natural light and lead to the expansive sunroom and composite deck, creating a seamless indoor-outdoor living experience. The grand living room, adorned with crown molding and oversized windows, overlooks the welcoming front entrance. Upstairs, the home boasts three generously sized bedrooms with ample closet space and two beautifully renovated bathrooms. The luxurious owner’s suite serves as a private retreat, offering a spacious layout, large closets, and a fully updated ensuite bath (2025) with contemporary finishes. The partially finished lower level presents a versatile recreation room, a secluded office or potential fourth bedroom, a large utility area, a laundry room, and ample storage—perfect for multigenerational living. A significant main-level renovation was completed in 2021, enhancing the home's modern appeal. The attached garage is designed for convenience, equipped with a garage door opener, built-in cabinets, shelving, and mounted hooks for additional storage. Outside, the backyard and expansive deck provide an idyllic setting for outdoor gatherings, while a multi-car driveway and one-car garage ensure ample parking. The beautifully landscaped lot enhances the home’s curb appeal, offering year-round natural beauty. Additional upgrades include a renovated main level (2021), a new HVAC/condenser (2024), a new hot water heater (2024), and updated bathrooms on the upper level, including the owner’s suite (2025). This home is situated in the sought-after Severna Park Blue Ribbon School District and offers access to incredible community amenities, including a pool, playground, basketball and volleyball courts, and open fields. Conveniently located near premier shopping, parks, the B&A Trail, and a variety of dining options, it also provides easy access to major commuter routes (97, 32, 50, I-95, 295, and 495). Its proximity to Washington, D.C., Northern Virginia, Baltimore, Fort Meade, NSA, CIA, DISA, and BWI Airport makes it ideal for both government and private-sector professionals. Experience timeless elegance and modern comfort in this extraordinary home. Schedule your showing today!
/u.realgeeks.media/fortmeadehomes/team_photos_and_logos/Jessica_Hood_Fort_Meade_REALTOR.jpg)
Additional Information
- Other Structures
- Above Grade, Below Grade
- Structure List
- Above Grade, Below Grade
- Garage Spaces
- 1
- Pool
- Yes
- Style
- Colonial
- Interior Features
- Carpet, Breakfast Area, Crown Moldings, Dining Area, Family Room Off Kitchen, Floor Plan - Open, Formal/Separate Dining Room, Kitchen - Eat-In, Kitchen - Gourmet, Kitchen - Island, Primary Bath(s), Recessed Lighting, Upgraded Countertops, Wood Floors, Window Treatments
- Basement
- Yes
- Fireplaces
- 1
- Cooling Fuel
- Electric
- Cooling
- Ceiling Fan(s), Central A/C
- Heating Fuel
- Natural Gas
- Heating
- Heat Pump(s)
- Hot Water
- Natural Gas
- Sewer Septic
- Public Sewer
- Water
- Public
- HOA Fee
- $525
- HOA Payment Frequency
- Annually
- Tax Year
- 2024
- Possession
- Settlement
- Days on Market
- 5
- Acres
- 0.24
- Parking
- Concrete Driveway
- Ownership
- Fee Simple
- HOA
- Yes
- Homeowner Association Fee
- 525