3521 Marcey Creek Road, Laurel, MD 20724
- $485,000
- 3
- BD
- 4
- BA
- 2,352
- SqFt










- Sold Price
- $485,000
- List Price
- $480,000
- Closing Date
- Apr 03, 2025
- MLS#
- MDAA2104040
- Year Built
- 1994
- Status
- CLOSED
- Type
- Townhome
- Bedrooms
- 3
- Baths All
- 4
- Baths Full
- 2
- Baths Half
- 2
- Living Area
- 2,352
- Total SqFt
- 2352
- County
- Anne Arundel
- Subdivision
- Russett
Property Description
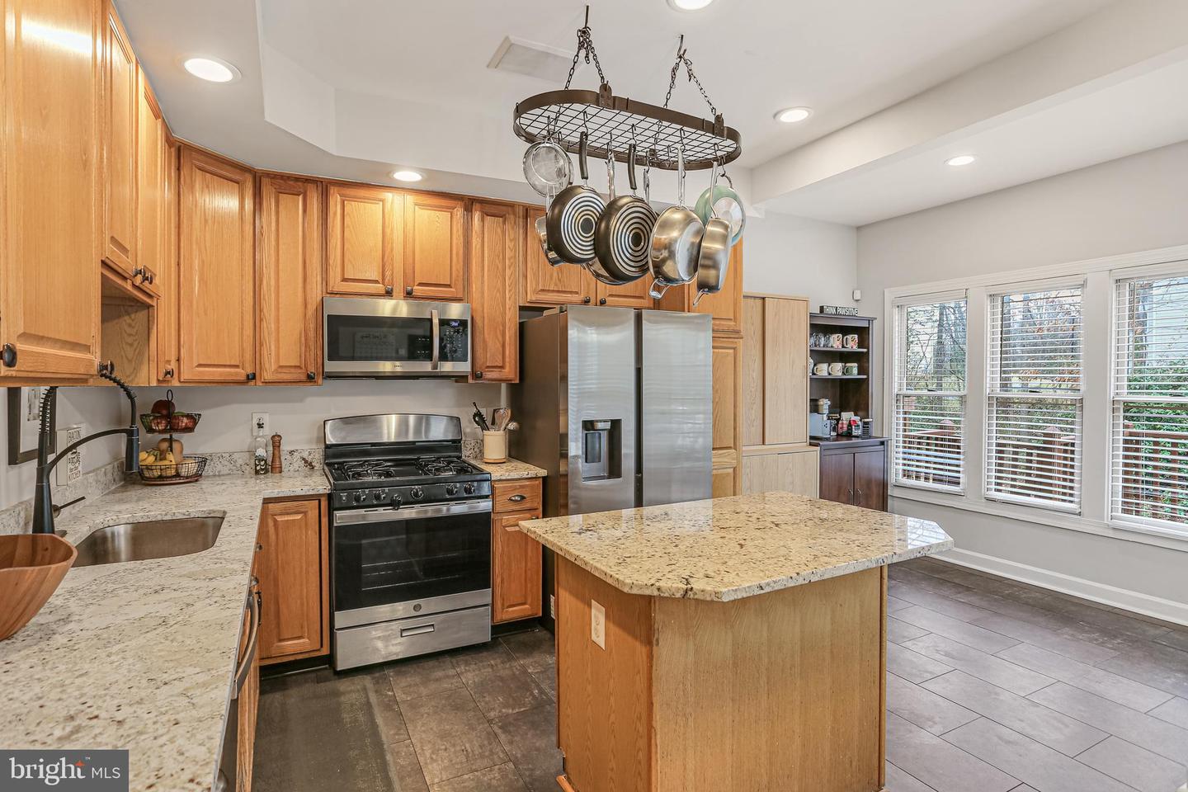
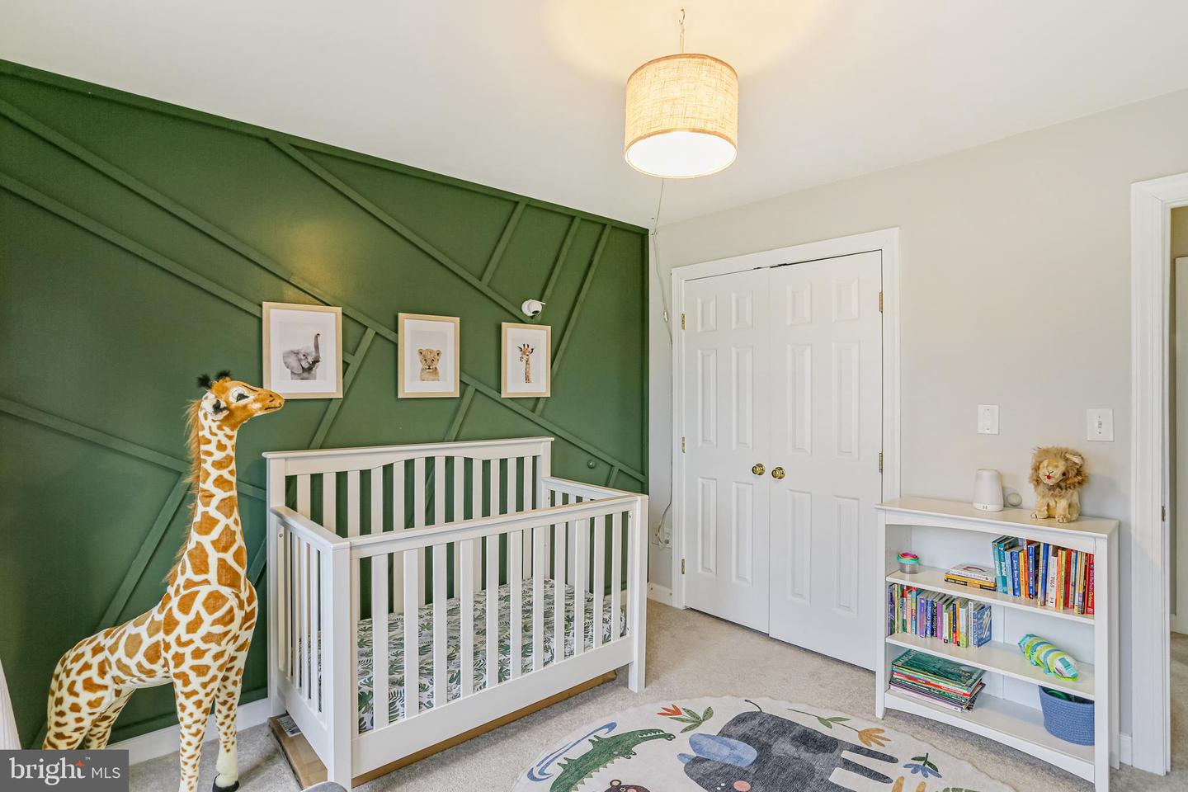
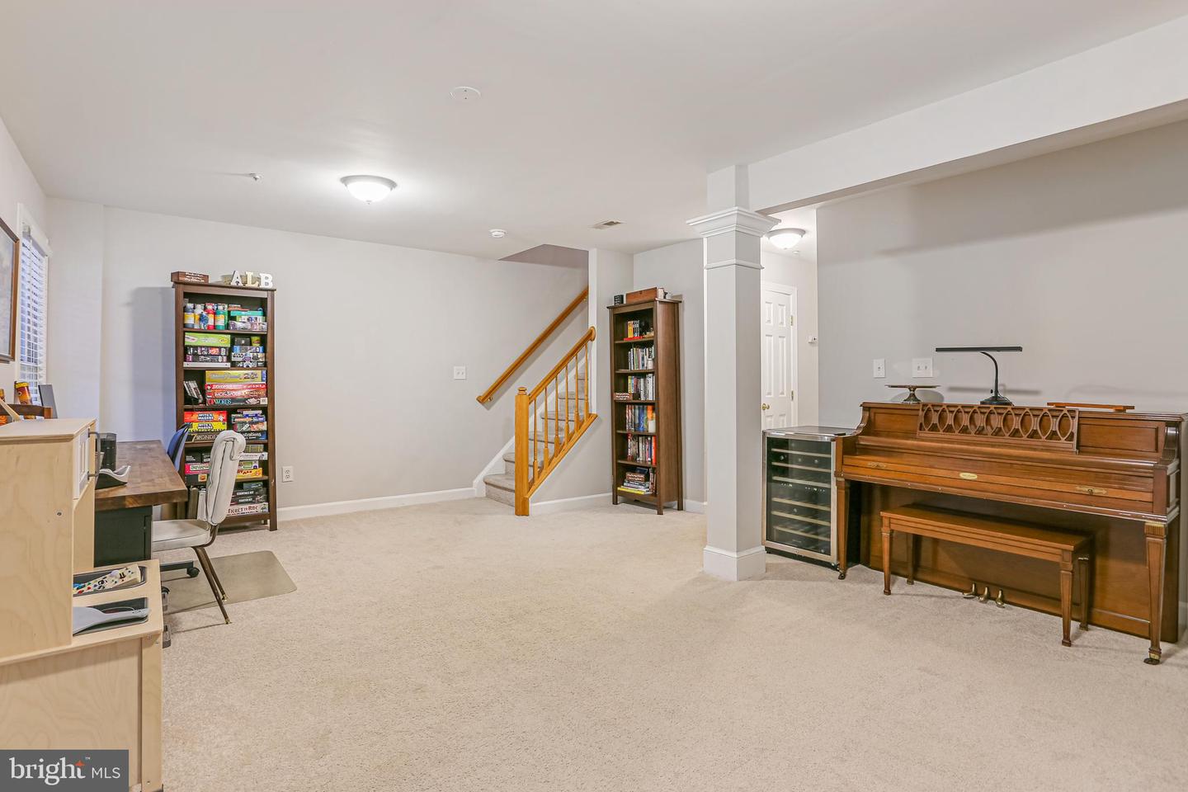
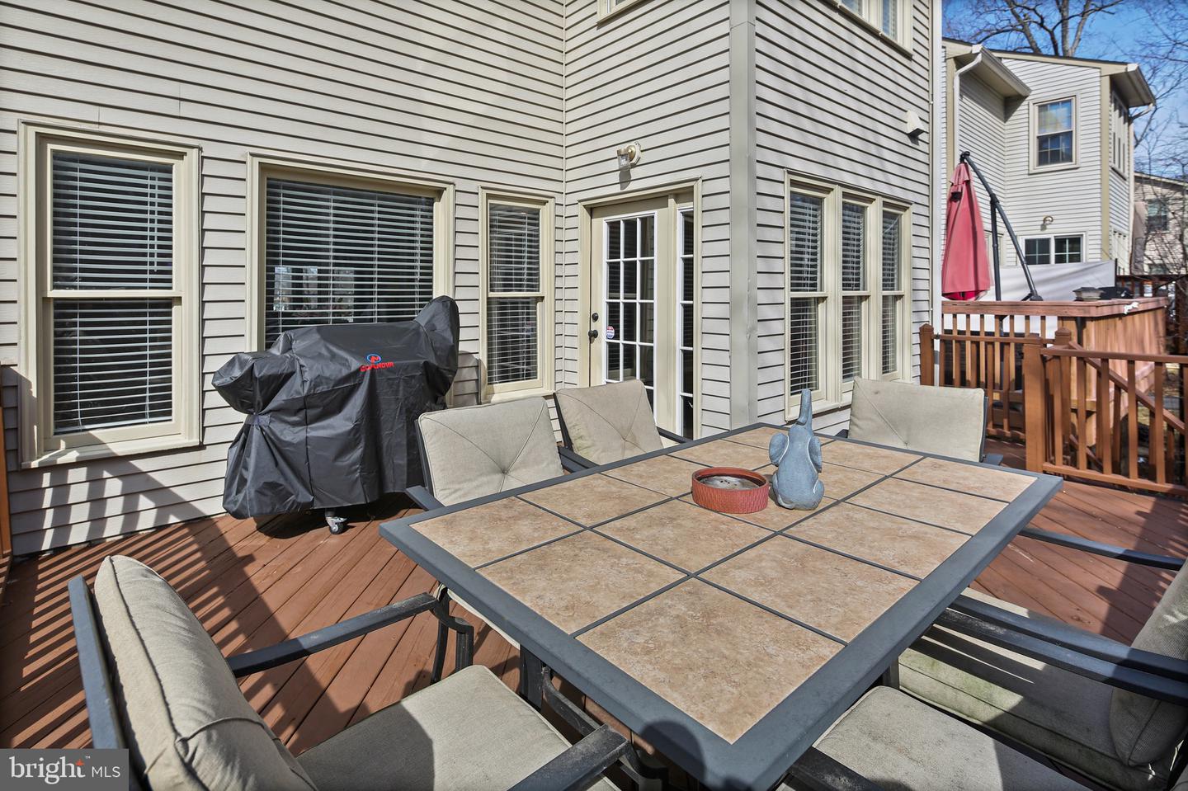
This beautifully renovated townhouse boasts nearly 2,400 square feet of living space. Its ideal location across from open space and proximity to the tot lot, as well as access to the library, community center and pool make it perfect for those who enjoy an active lifestyle. The home features a new roof and gas furnace (replaced in 2022), ensuring comfort and peace of mind. The abundance of windows (a unique find) fills the home with natural light, creating a warm and inviting atmosphere. Luxury vinyl plank floors grace the entryway, half bath, living room, and dining room. The half bath has been updated with a new vanity while crown molding adds a touch of elegance to the living and dining areas. The living room's large bay window provides a wonderful view of the open space. The kitchen features newly installed floors, granite countertops, stainless steel appliances including a gas range, an island with seating, and a bump-out for an eat-in kitchen or play area. A door from the kitchen leads to a spacious deck, perfect for outdoor entertaining. The upper level boasts a splendid owner's suite with vaulted ceilings, a sizable walk-in closet, and a private bathroom with a new skylight and double vanity. Two additional well-sized bedrooms and a full bathroom complete this level. The lower level offers full-size windows, a walkout, a finished recreation room, and a half bath. The unfinished portion of the basement provides ample storage space, a utility sink and a one-car garage. This home's attractive location, just minutes from shopping, restaurants and major highways adds to its appeal. A must see!! *Please View 360 Photo Tour*
/u.realgeeks.media/fortmeadehomes/team_photos_and_logos/Jessica_Hood_Fort_Meade_REALTOR.jpg)
Additional Information
- Other Structures
- Above Grade, Below Grade
- Structure List
- Above Grade, Below Grade
- Garage Spaces
- 1
- Pool
- Yes
- Style
- Colonial
- Interior Features
- Kitchen - Island, Kitchen - Table Space, Dining Area
- Basement
- Yes
- Cooling Fuel
- Electric
- Cooling
- Central A/C
- Heating Fuel
- Natural Gas
- Heating
- Forced Air
- Hot Water
- Natural Gas
- Sewer Septic
- Public Sewer
- Water
- Public
- HOA Fee
- $113
- HOA Payment Frequency
- Monthly
- Tax Year
- 2024
- Possession
- Seller Rent Back, Negotiable, Immediate
- Days on Market
- 4
- Acres
- 0.05
- Parking
- Concrete Driveway
- Ownership
- Fee Simple
- HOA
- Yes
- Community Amenities
- Community Center, Jog/Walk Path, Pool - Outdoor, Tennis Courts, Tot Lots/Playground
- Homeowner Association Fee
- 113