351 Chessington Drive, Odenton, MD 21113
- $425,000
- 3
- BD
- 3
- BA
- 1,544
- SqFt




- Sold Price
- $425,000
- List Price
- $425,000
- Closing Date
- Apr 11, 2025
- MLS#
- MDAA2104070
- Year Built
- 2013
- Status
- CLOSED
- Type
- Townhome
- Bedrooms
- 3
- Baths All
- 3
- Baths Full
- 2
- Baths Half
- 1
- Living Area
- 1,544
- Total SqFt
- 1544
- County
- Anne Arundel
- Subdivision
- Town Center Commons
Property Description
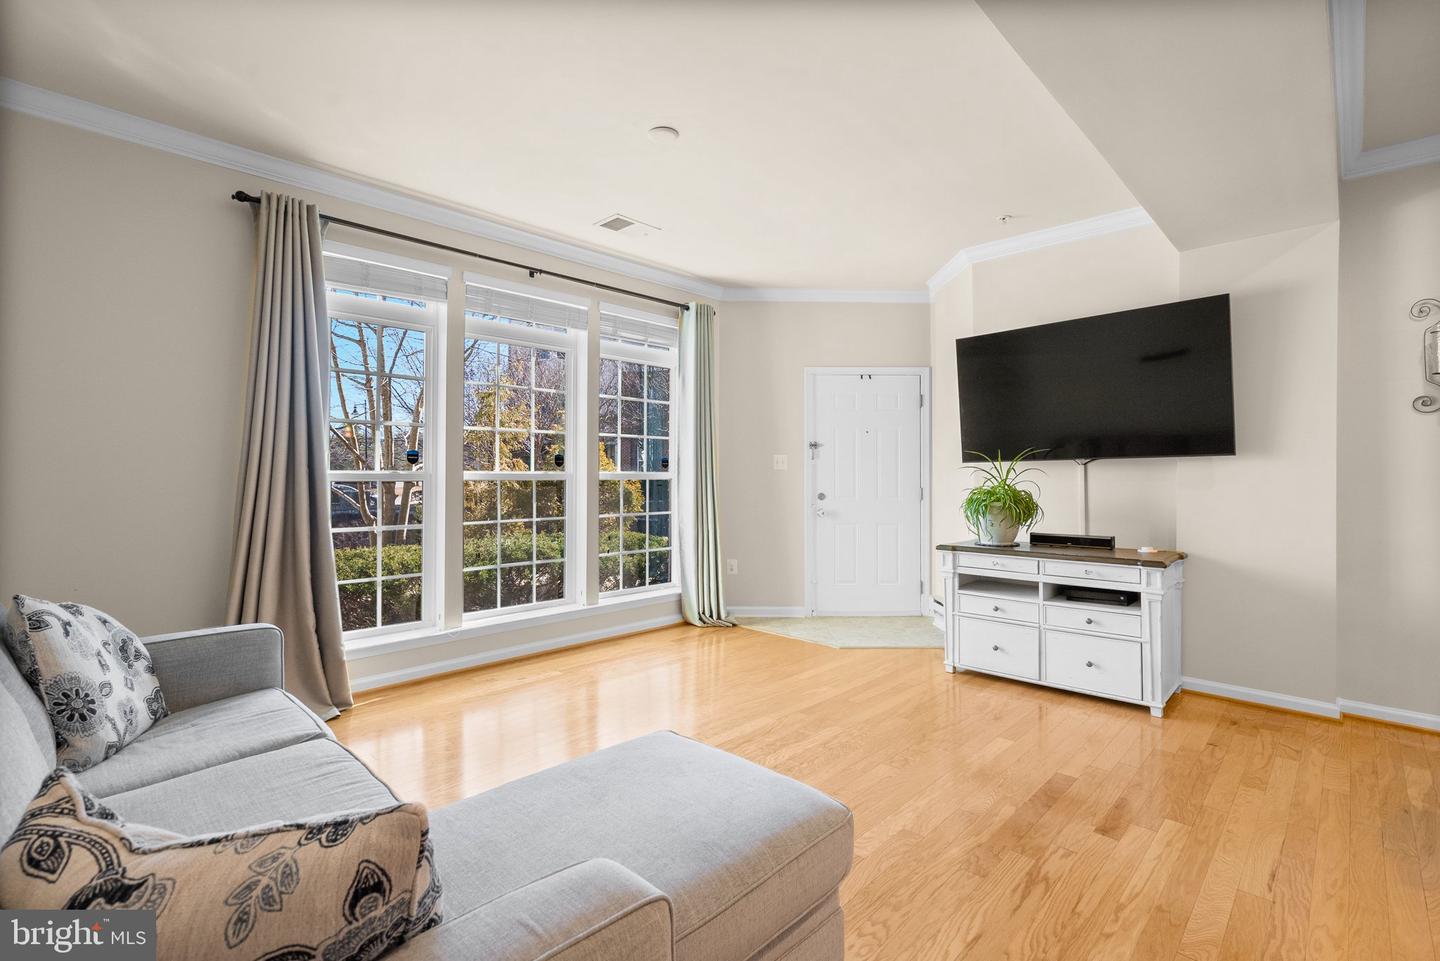
Discover this beautifully maintained three-bedroom, two-and-a-half-bath end-unit townhome condo with a garage and driveway in a prime location in Odenton! This move-in ready home boasts an open-concept living, dining, and kitchen area with gorgeous oak hardwood floors on the main level and staircase. The stylish kitchen features stainless steel appliances, granite countertops, a breakfast bar, ample cabinet space plus a pantry. There is direct access to the garage from the kitchen and a convenient powder room completes the main floor. Upstairs, the large primary suite offers a charming bay window, two walk-in closets, and a luxurious en-suite bath with a soaking tub and separate shower. There are two additional bedrooms including one with a private balcony for relaxing and a large laundry room ideally located on the upper level for added convenience. Town Center Commons is centrally located near Fort Meade and 10 miles from BWI. From here, enjoy a quick 10-minute drive to Waugh Chapel, where a variety of dining and shopping options await, as well as the scenic 5-mile-long WB&A Odenton Trail, perfect for a refreshing walk. Additionally, the Odenton Town Center and the MARC train station are just a short walk away, making commuting to D.C. or Baltimore a breeze. Welcome home!
/u.realgeeks.media/fortmeadehomes/team_photos_and_logos/Jessica_Hood_Fort_Meade_REALTOR.jpg)
Additional Information
- Building Name
- Town Center Commons Cond
- Elementary School
- Odenton
- Middle School
- Arundel
- High School
- Arundel
- Other Structures
- Above Grade, Below Grade
- Structure List
- Above Grade, Below Grade
- Garage Spaces
- 1
- Style
- Traditional
- Interior Features
- Bathroom - Soaking Tub, Bathroom - Walk-In Shower, Wood Floors, Combination Dining/Living, Floor Plan - Open, Kitchen - Island, Walk-in Closet(s)
- Cooling Fuel
- Electric
- Cooling
- Central A/C
- Heating Fuel
- Natural Gas
- Heating
- Heat Pump(s)
- Hot Water
- Electric
- Sewer Septic
- Public Sewer
- Water
- Public
- HOA Fee
- $66
- HOA Payment Frequency
- Monthly
- Condo/Co-op Fee
- $143
- Condo/Co-op Fee Freq.
- Monthly
- Tax Year
- 2024
- Possession
- 0-30 Days CD, Seller Rent Back
- Days on Market
- 7
- Parking
- Concrete Driveway, Paved Parking
- Ownership
- Condominium
- HOA
- Yes
- Community Amenities
- Picnic Area, Tot Lots/Playground
- Homeowner Association Fee
- 66