8621 Fluttering Leaf Trail Unit #105, Odenton, MD 21113
- $385,000
- 2
- BD
- 2
- BA
- 1,500
- SqFt




- Sold Price
- $385,000
- List Price
- $395,000
- Closing Date
- Apr 25, 2025
- MLS#
- MDAA2104192
- Year Built
- 2005
- Status
- CLOSED
- Type
- Condo
- Bedrooms
- 2
- Baths All
- 2
- Baths Full
- 2
- Living Area
- 1,500
- Total SqFt
- 1500
- County
- Anne Arundel
- Subdivision
- Piney Orchard
Property Description
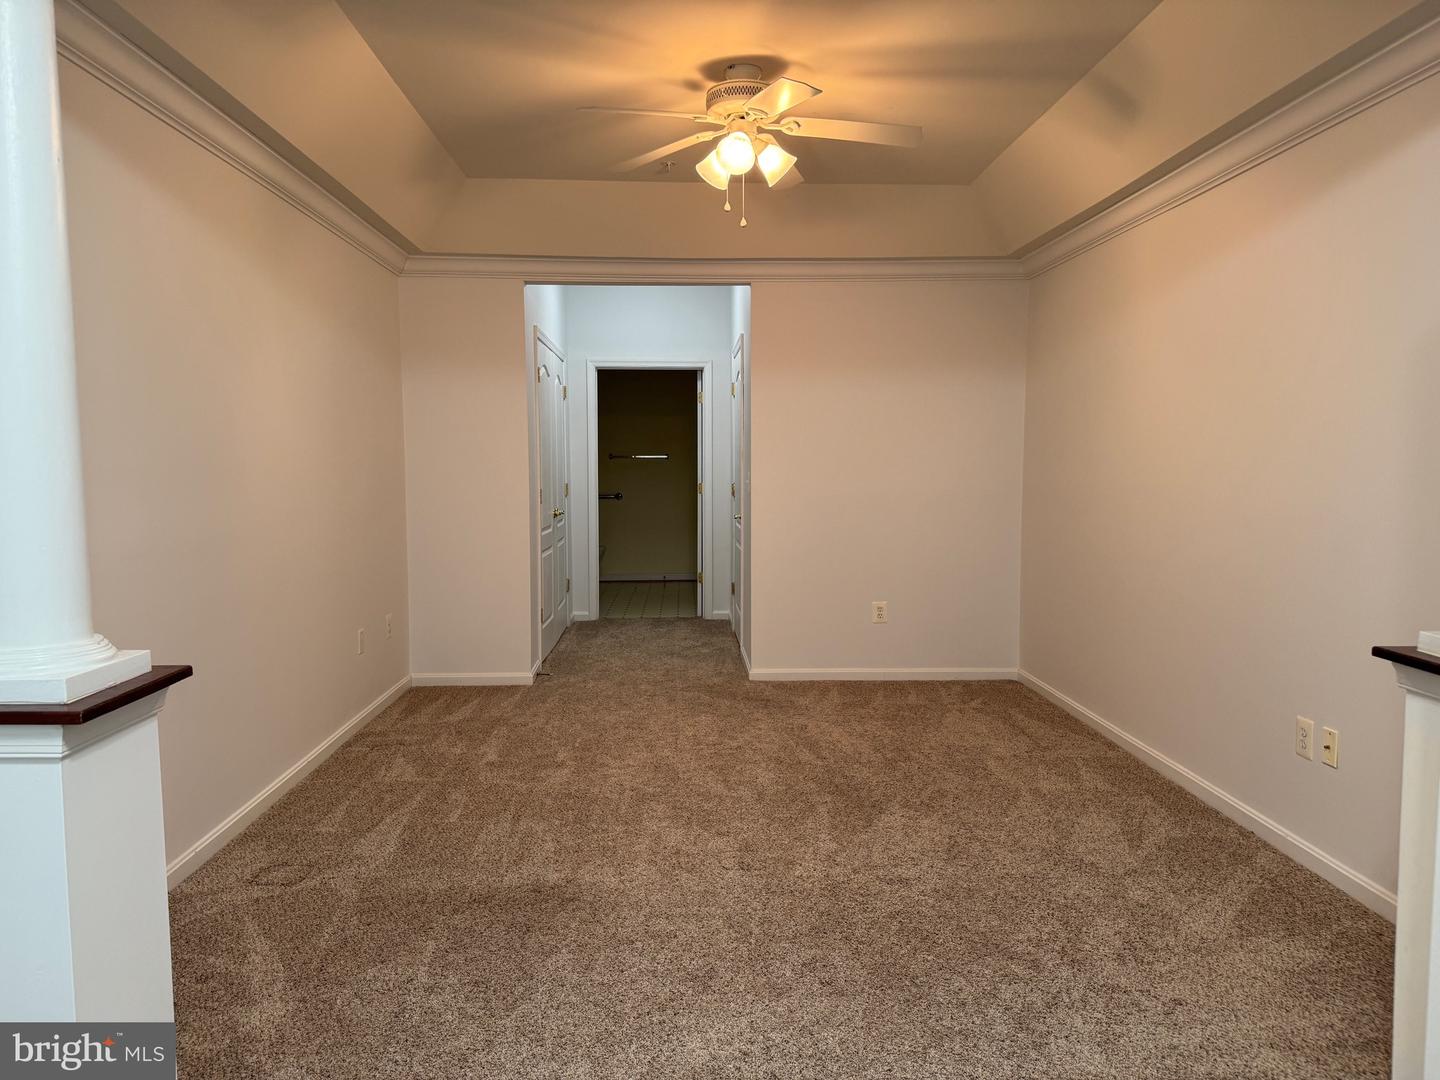
OPEN HOUSE SUNDAY 3/23/25 1-3pm!!! Meticulously maintained, ground level 55+ condo unit in amenity rich Piney Orchard. This spacious unit offers entry level living in a secured building along with a private garage. As you enter, the open floor plan will greet you with fresh paint, new upgraded carpet, and an abundance of natural light along with plenty of overhead lighting. The kitchen features granite countertops, upgraded cabinets, stainless steel appliances and a view of the open concept living area. To your left as you enter, you'll find a separate space, perfect for an office, additional storage or to have an additional, separate dining area. A little further to the left you'll find the oversized laundry room, a full bathroom with tub and the spacious second bedroom, which has TWO large closets! On the opposite side of the property is where you'll find the Primary Suite, complete with tray ceilings, a sitting area, or additional space to use your imagination. There are TWO large closets in the Primary Suite, along with En Suite with dual vanity, walk in shower with grab bars, and a linen closet. You'll be amazed with the amount of storage this unit offers! All of this on the ground level, with a lovely patio and a garage just steps away! Call today for a showing!
/u.realgeeks.media/fortmeadehomes/team_photos_and_logos/Jessica_Hood_Fort_Meade_REALTOR.jpg)
Additional Information
- Building Name
- Fluttering Leaf Condo Assn
- Other Structures
- Above Grade, Below Grade
- Structure List
- Above Grade, Below Grade
- Garage Spaces
- 1
- Pool
- Yes
- Style
- Colonial
- Interior Features
- Bathroom - Tub Shower, Bathroom - Walk-In Shower, Breakfast Area, Built-Ins, Carpet, Ceiling Fan(s), Combination Dining/Living, Entry Level Bedroom, Floor Plan - Open, Walk-in Closet(s)
- Cooling Fuel
- Electric
- Cooling
- Central A/C
- Heating Fuel
- Electric
- Heating
- Other
- Hot Water
- Electric
- Sewer Septic
- Public Sewer
- Water
- Public
- HOA Fee
- $279
- HOA Payment Frequency
- Semi-Annually
- Condo/Co-op Fee
- $428
- Condo/Co-op Fee Freq.
- Monthly
- Tax Year
- 2025
- Possession
- Settlement
- Days on Market
- 37
- Parking
- Handicap Parking
- Unit Number
- 105
- Ownership
- Condominium
- HOA
- Yes
- Community Amenities
- Basketball Courts, Bike Trail, Club House, Common Grounds, Community Center, Convenience Store, Elevator, Exercise Room, Gated Community, Jog/Walk Path, Meeting Room, Newspaper Service, Party Room, Picnic Area, Pool - Indoor, Pool - Outdoor, Recreational Center, Security, Soccer Field, Tot Lots/Playground, Tennis - Indoor
- Homeowner Association Fee
- 279