1557 Chapman Road, Crofton, MD 21114
- $760,000
- 4
- BD
- 3
- BA
- 2,391
- SqFt




- Sold Price
- $760,000
- List Price
- $699,900
- Closing Date
- Apr 04, 2025
- MLS#
- MDAA2104352
- Year Built
- 1995
- Status
- CLOSED
- Type
- Single Family Residential
- Bedrooms
- 4
- Baths All
- 3
- Baths Full
- 2
- Baths Half
- 1
- Living Area
- 2,391
- Total SqFt
- 2391
- County
- Anne Arundel
- Subdivision
- Chapman Farm
Property Description
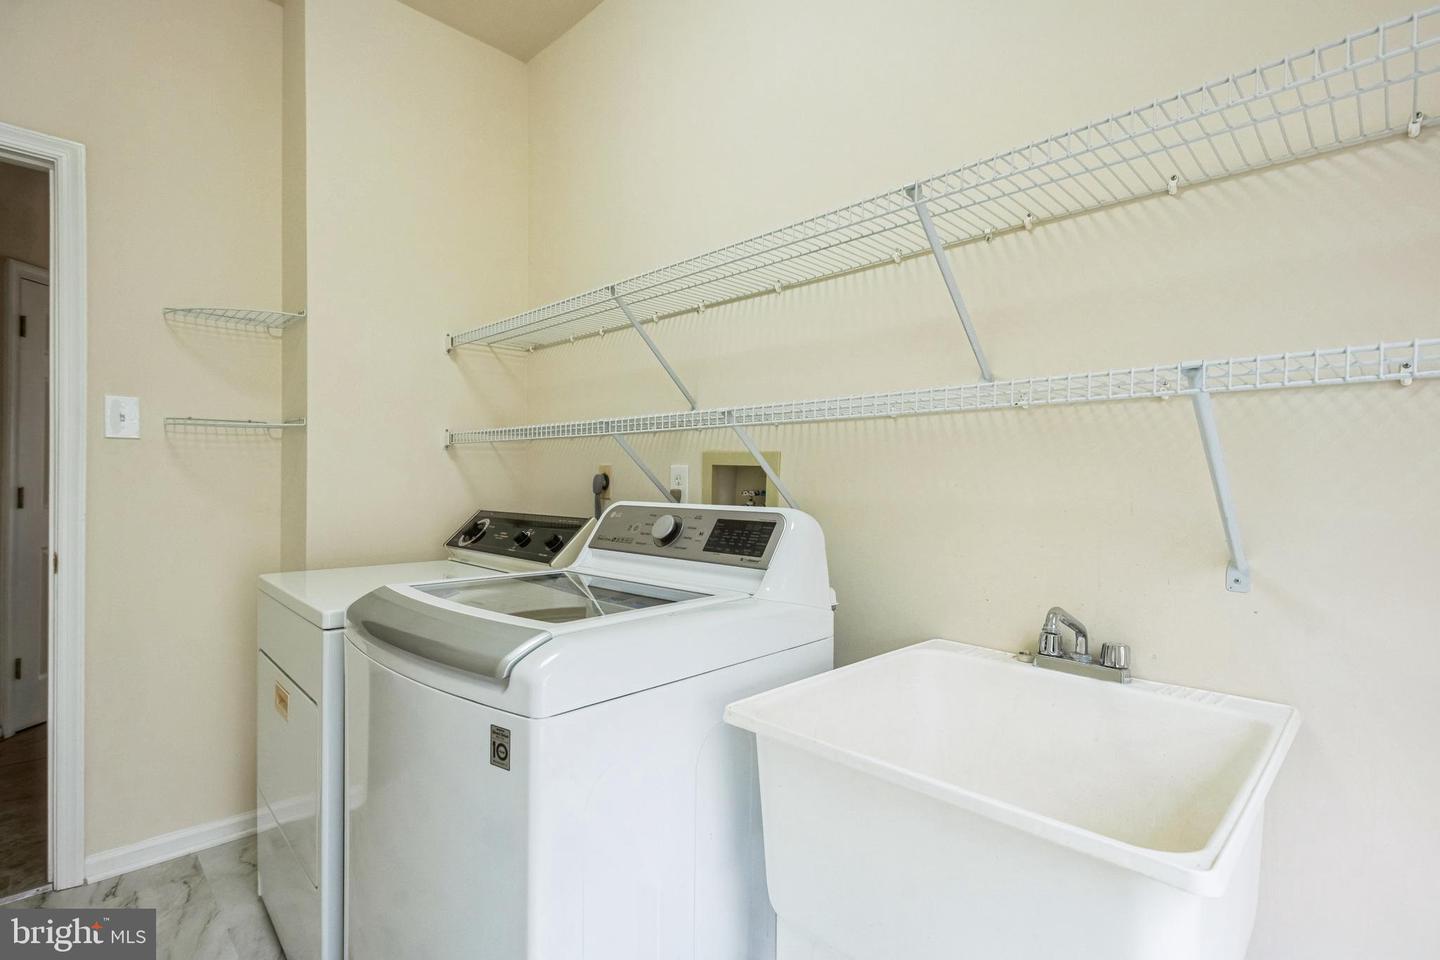
AMAZING OPPORTUNITY in the highly sought after community of CHAPMAN FARM. ORIGINAL OWNER. FRESHLY PAINTED THROUGHOUT. As you enter the home, the cathedral ceiling in the foyer and the living room, as well as the stairway, provide an instant open feeling. The formal dining room is connected to the living room and flows into the kitchen. Also on the main level is the great room directly off the kitchen. The great room offers a gas fireplace for those cooler evenings. Through the patio door off the kitchen is the THREE SEASON’S ROOM overlooking the rear yard. There are doors on each side of the sunroom that lead down to a stamped concrete patio area. A perfect spot for the grill and those upcoming summer barbeques! The main level also features a large laundry room and direct access to the 2 car garage. On the upper level is the primary bedroom ensuite with walk in closet. The primary bathroom features a walk in shower as well as a soaking tub. There are three additional bedrooms and full bathroom on the upper level. The unfinished lower level with 3-piece rough in provides a spacious storage area with a wide walk up areaway to the backyard. The level backyard is completely fenced in. Located in the heart of Crofton, this home is situated to major commuter routes, including Route 3, I-97, and Route 50, with easy access to Annapolis, Baltimore, Washington, D.C., Ft. Meade and NSA. Waugh Chapel Towne Centre is also located nearby offering restaurants, shopping, and movie theatre. Schedule your private tour TODAY!
/u.realgeeks.media/fortmeadehomes/team_photos_and_logos/Jessica_Hood_Fort_Meade_REALTOR.jpg)
Additional Information
- Elementary School
- Crofton
- Middle School
- Crofton
- Other Structures
- Above Grade, Below Grade
- Structure List
- Above Grade, Below Grade
- Garage Spaces
- 2
- Style
- Colonial
- Interior Features
- Bathroom - Soaking Tub, Bathroom - Walk-In Shower, Breakfast Area, Ceiling Fan(s), Chair Railings, Crown Moldings, Family Room Off Kitchen, Floor Plan - Open, Formal/Separate Dining Room, Kitchen - Eat-In, Pantry, Walk-in Closet(s), Wood Floors, Primary Bath(s)
- Basement
- Yes
- Fireplaces
- 1
- Cooling Fuel
- Electric
- Cooling
- Central A/C
- Heating Fuel
- Natural Gas
- Heating
- Heat Pump - Gas BackUp
- Hot Water
- Natural Gas
- Sewer Septic
- Public Sewer
- Water
- Public
- HOA Fee
- $195
- HOA Payment Frequency
- Semi-Annually
- Tax Year
- 2024
- Possession
- Settlement
- Days on Market
- 3
- Acres
- 0.16
- Parking
- Concrete Driveway
- Ownership
- Fee Simple
- HOA
- Yes
- Homeowner Association Fee
- 195