403 Beards Dock Crossing, Annapolis, MD 21403
- $2,325,000
- 4
- BD
- 5
- BA
- 4,798
- SqFt




- Sold Price
- $2,325,000
- List Price
- $2,450,000
- Closing Date
- Apr 11, 2025
- MLS#
- MDAA2104436
- Year Built
- 2001
- Status
- CLOSED
- Type
- Single Family Residential
- Bedrooms
- 4
- Baths All
- 5
- Baths Full
- 4
- Baths Half
- 1
- Living Area
- 4,798
- Total SqFt
- 6507
- County
- Anne Arundel
- Subdivision
- Cherrystone
Property Description
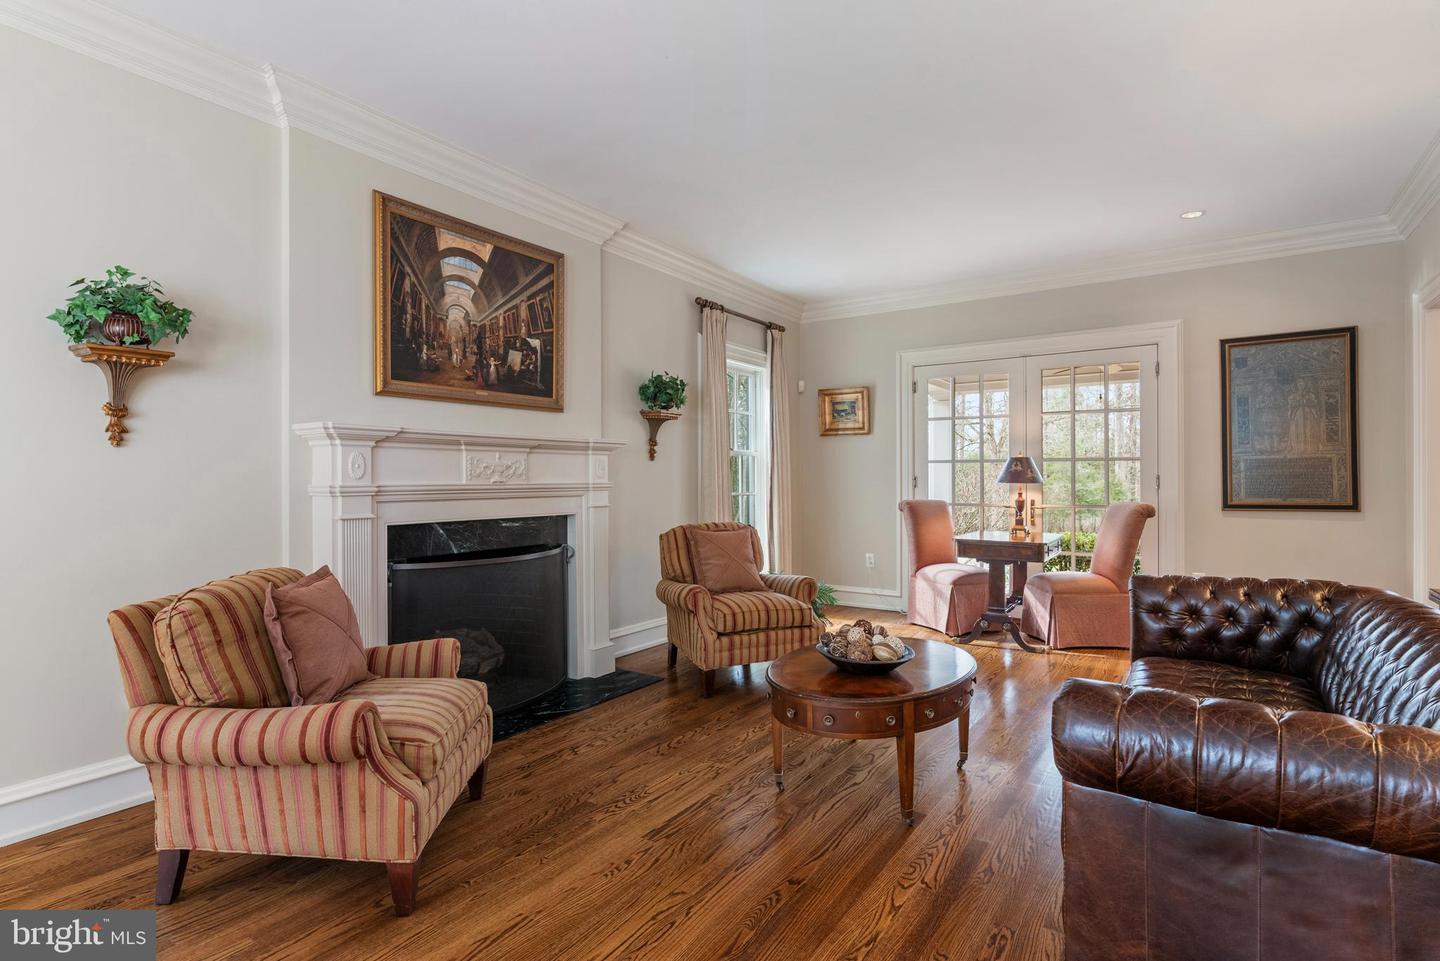
*Do not enter the driveway without an appointment.* Exceptional Colonial Estate in Secluded Cherrystone Community. Nestled on 2.45 private acres, this stately colonial home offers a peaceful retreat just ten minutes from downtown Annapolis. Surrounded by nature, the property features a beautifully designed heated saltwater pool and a spacious pavilion with a stained wood ceiling, outdoor kitchen, bar seating, fire pit, and standing seam roof (2017)—perfect for entertaining. Inside, the home offers 6,000 finished square feet of well-appointed living space. A three-car garage connects to a charming mudroom, leading into an updated gourmet-kitchen with Thermador appliances and family room that overlooks the pool and wooded landscape. The versatile floor plan blends classic traditional elements with an open great-room featuring a fireplace, ideal for gathering. The inviting brick veranda entry welcomes guests into a formal living room with a fireplace and dining room. A spacious study with built-in shelving offers flexibility as a home office or billiards room, with direct access to the pool and a screened porch with a wood stove for three-season enjoyment. A distinctive feature of the home is its two staircases, including a curved, light-filled rear staircase leading to the expansive primary suite with a gas fireplace, vaulted ceiling, sitting area, marble 5-piece bathroom, and custom closet. The upper level also includes a second primary suite, a convenient laundry room, and a cedar closet. Each of the four bedrooms has an updated en-suite bath. Additional highlights include a whole-house generator, brick chimneys, and meticulously maintained gardens that enhance the home’s charm and curb appeal. A rare blend of privacy, elegance, and functionality, this property is a true retreat.
/u.realgeeks.media/fortmeadehomes/team_photos_and_logos/Jessica_Hood_Fort_Meade_REALTOR.jpg)
Additional Information
- Other Structures
- Above Grade, Below Grade
- Structure List
- Above Grade, Below Grade
- Garage Spaces
- 3
- Pool
- Yes
- Style
- Colonial
- Interior Features
- Family Room Off Kitchen, Kitchen - Gourmet, Dining Area, Chair Railings, Crown Moldings, Curved Staircase, Double/Dual Staircase, Upgraded Countertops, Primary Bath(s), Window Treatments, Wainscotting, Wood Floors, Floor Plan - Open, Floor Plan - Traditional, Bathroom - Soaking Tub, Bathroom - Stall Shower, Bathroom - Walk-In Shower, Cedar Closet(s), Attic, Combination Kitchen/Living, Combination Kitchen/Dining
- Basement
- Yes
- Fireplaces
- 3
- Cooling Fuel
- Electric
- Cooling
- Central A/C, Zoned
- Heating Fuel
- Propane - Owned
- Heating
- Zoned, Forced Air
- Hot Water
- Other, Propane
- Sewer Septic
- Septic Exists
- Water
- Well
- HOA Fee
- $250
- HOA Payment Frequency
- Annually
- Tax Year
- 2025
- Possession
- Settlement
- Days on Market
- 16
- Acres
- 2.54
- Ownership
- Fee Simple
- HOA
- Yes
- Homeowner Association Fee
- 250