2979 Valley View Road, Annapolis, MD 21401
- $851,000
- 3
- BD
- 3
- BA
- 2,100
- SqFt






- Sold Price
- $851,000
- List Price
- $800,000
- Closing Date
- Apr 02, 2025
- MLS#
- MDAA2104496
- Year Built
- 1963
- Status
- CLOSED
- Type
- Single Family Residential
- Bedrooms
- 3
- Baths All
- 3
- Baths Full
- 2
- Baths Half
- 1
- Living Area
- 2,100
- Total SqFt
- 2100
- County
- Anne Arundel
- Subdivision
- Cape St John
Property Description
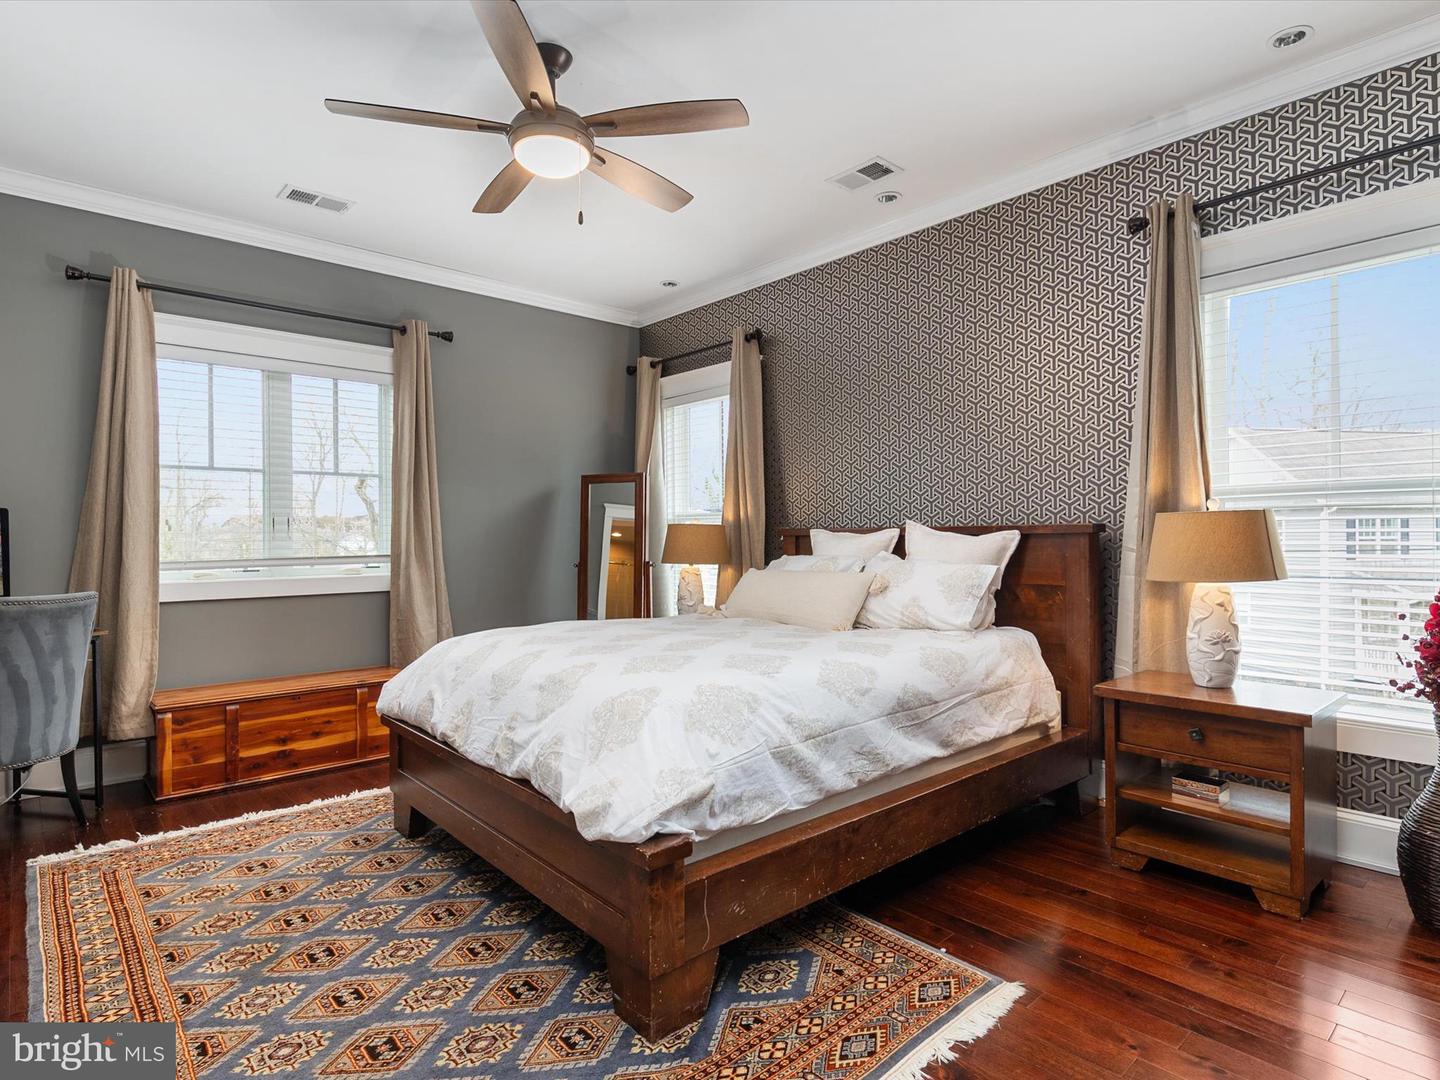
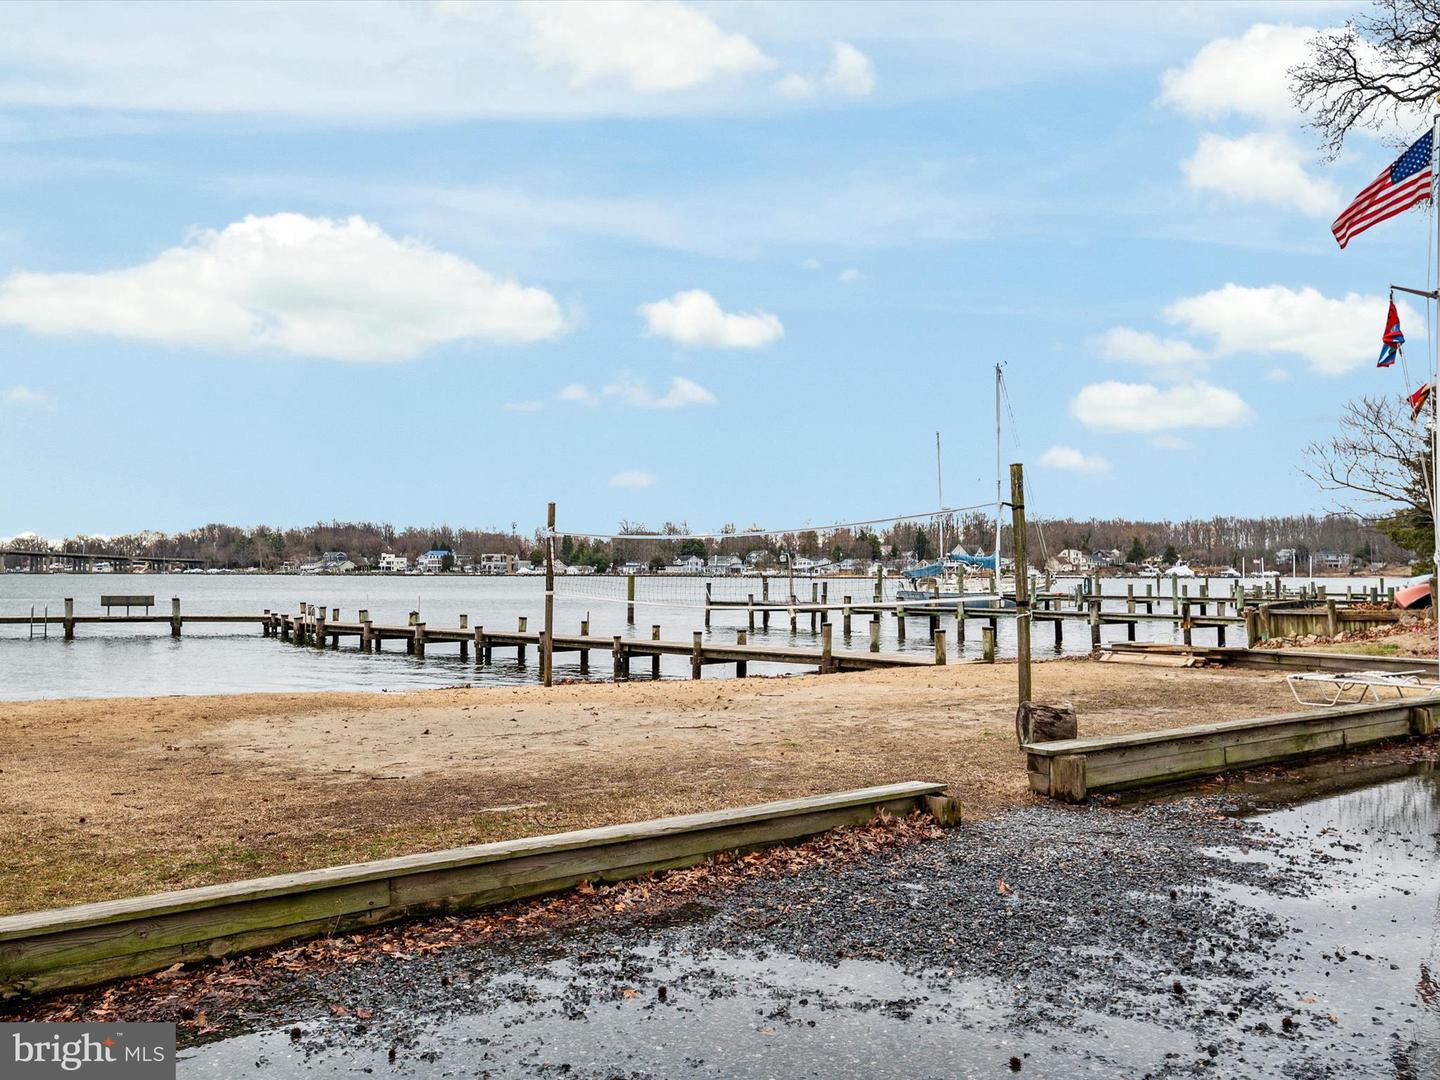
Welcome to this stunning 3-bedroom, 2.5-bath Craftsman-style home in the highly sought-after Cape St. John community. Completely renovated from top to bottom in 2014, this home seamlessly blends modern convenience with timeless charm. Situated on a fantastic fenced corner lot, it offers both privacy and space to enjoy. Step inside to an inviting open-concept layout, where both levels feature soaring 9-foot ceilings and gleaming hardwood floors. The gourmet kitchen is a chef’s delight, boasting of granite and marble countertops, a spacious island, white shaker cabinets, and stainless steel appliances. Designed for efficiency and comfort, this home also includes a high-efficiency two-zone HVAC system and e-glass windows. The unfinished basement provides a blank canvas for your creativity—whether you envision a home gym, playroom, or additional living space. Outside, the expansive backyard is perfect for entertaining, featuring a 20-foot patio with a fire pit and a covered deck for year-round enjoyment as well. Enjoy incredible water privileges just around the corner, with access to the community boat ramp, beach, pier, and pavilion—just a short walk away. This is a rare opportunity to own a beautifully updated home in an unbeatable location. Don’t miss out!
/u.realgeeks.media/fortmeadehomes/team_photos_and_logos/Jessica_Hood_Fort_Meade_REALTOR.jpg)
Additional Information
- Other Structures
- Above Grade, Below Grade
- Structure List
- Above Grade, Below Grade
- Style
- Craftsman
- Interior Features
- Kitchen - Gourmet, Combination Kitchen/Living, Combination Dining/Living, Crown Moldings, Window Treatments, Upgraded Countertops, Primary Bath(s), Wood Floors, Recessed Lighting, Floor Plan - Open, Kitchen - Island
- Basement
- Yes
- Fireplaces
- 1
- Cooling Fuel
- Electric
- Cooling
- Central A/C, Programmable Thermostat
- Heating Fuel
- Electric
- Heating
- Forced Air
- Hot Water
- Electric
- Sewer Septic
- Public Sewer
- Water
- Public
- Tax Year
- 2024
- Possession
- Settlement
- Days on Market
- 3
- Acres
- 0.28
- Parking
- Asphalt Driveway
- Ownership
- Fee Simple
- Community Amenities
- Beach, Boat Ramp, Picnic Area, Pier/Dock, Tot Lots/Playground