157 Cardamon Drive, Edgewater, MD 21037
- $735,000
- 4
- BD
- 3
- BA
- 2,234
- SqFt




- Sold Price
- $735,000
- List Price
- $749,900
- Closing Date
- Jun 27, 2025
- MLS#
- MDAA2104528
- Year Built
- 1972
- Status
- CLOSED
- Type
- Single Family Residential
- Bedrooms
- 4
- Baths All
- 3
- Baths Full
- 2
- Baths Half
- 1
- Living Area
- 2,234
- Total SqFt
- 2234
- County
- Anne Arundel
- Subdivision
- Gingerville
Property Description
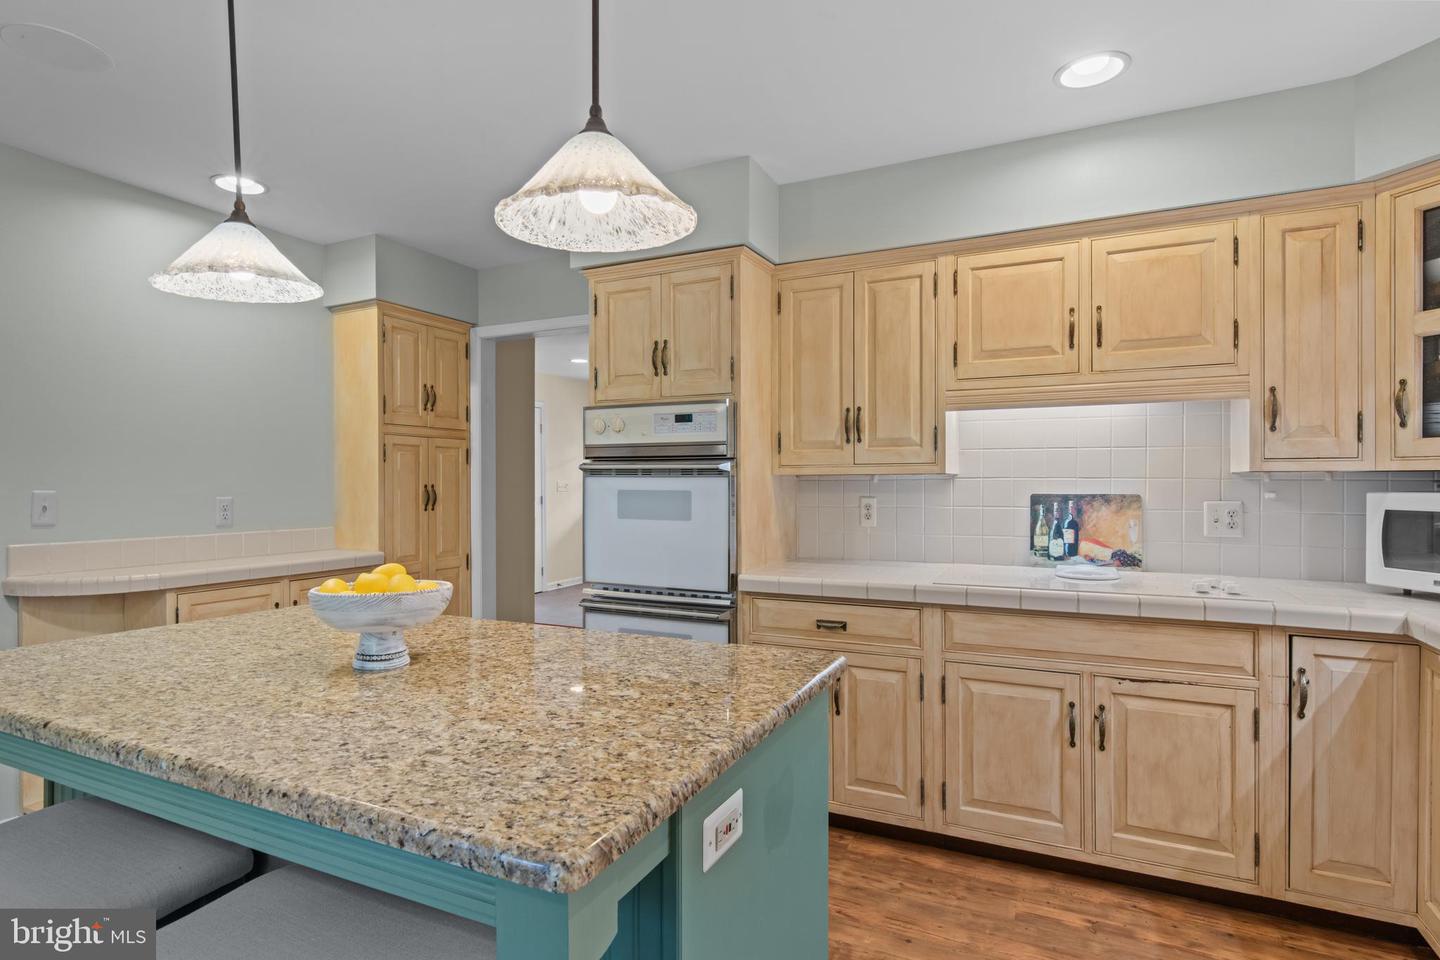
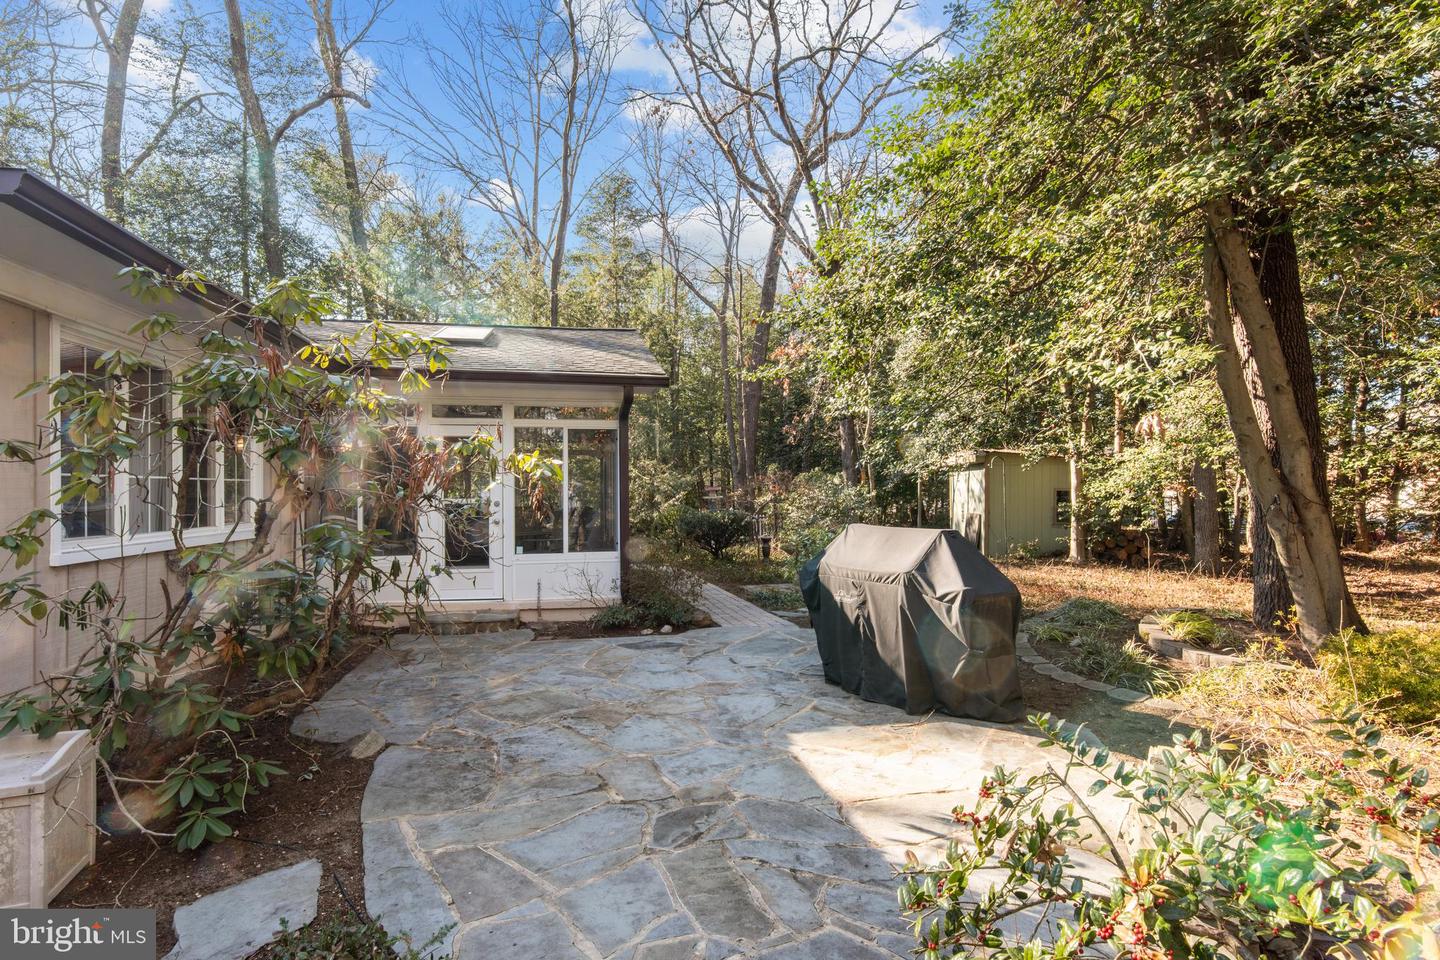
Stunning 4 BR/2.5 BA rancher in sought after Gingerville with private setting backing the woods. The home has been freshly painted and has a wonderful floor plan for entertaining and everyday lifestyle. When you walk into the front door - enjoy the spacious Living Room with hardwood floors and recessed lights and the Dining Room that flows into the kitchen with granite island & great space. The featured room is the Family Room with wood beams and engineered wood floors, gas FP, built-ins on both sides and recessed lights that looks out to an Amazing 4 season room to enjoy anytime of the year! The bedrooms are all generously sized with wood floors - providing ample room for families or guests. The Primary BR is perfect size with skylight, recessed lights, ceiling fan, upgraded Honeycomb blinds and large walk-in closet. The Primary Bath has been remodeled with walk-in shower. Oversized 2 car garage, 2024 Hot Water Heater, 2021 top of the line Carrier HVAC, 2021 Roof & 3 new skylights. 2024 Well pump. Outside, the spacious patio is perfect for outdoor dining and entertaining. You'll love spending time here, whether you're hosting a barbecue with friends or just relaxing with the privacy of woods. Enjoy all the amenities including community pool, playground, basketball.
/u.realgeeks.media/fortmeadehomes/team_photos_and_logos/Jessica_Hood_Fort_Meade_REALTOR.jpg)
Additional Information
- Elementary School
- Edgewater
- Middle School
- Central
- High School
- South River
- Other Structures
- Above Grade, Below Grade
- Structure List
- Above Grade, Below Grade
- Garage Spaces
- 2
- Pool
- Yes
- Style
- Ranch/Rambler
- Interior Features
- Built-Ins, Chair Railings, Ceiling Fan(s), Crown Moldings, Dining Area, Entry Level Bedroom, Family Room Off Kitchen, Formal/Separate Dining Room, Kitchen - Island, Kitchen - Table Space, Primary Bath(s), Window Treatments, Wood Floors
- Fireplaces
- 1
- Cooling Fuel
- Electric
- Cooling
- Ceiling Fan(s), Central A/C
- Heating Fuel
- Electric
- Heating
- Heat Pump(s)
- Hot Water
- Electric
- Sewer Septic
- Private Septic Tank
- Water
- Well
- HOA Fee
- $525
- HOA Payment Frequency
- Annually
- Tax Year
- 2025
- Possession
- Immediate, Negotiable, Settlement
- Days on Market
- 91
- Acres
- 0.50
- Ownership
- Fee Simple
- HOA
- Yes
- Community Amenities
- Basketball Courts, Pool - Outdoor, Pool Mem Avail, Swimming Pool, Other, Jog/Walk Path
- Homeowner Association Fee
- 525