3350 Hazelwood Road, Edgewater, MD 21037
- $740,000
- 4
- BD
- 3
- BA
- 1,631
- SqFt




- Sold Price
- $740,000
- List Price
- $760,000
- Closing Date
- May 30, 2025
- MLS#
- MDAA2104608
- Year Built
- 1972
- Status
- CLOSED
- Type
- Single Family Residential
- Bedrooms
- 4
- Baths All
- 3
- Baths Full
- 3
- Living Area
- 1,631
- Total SqFt
- 2545
- County
- Anne Arundel
- Subdivision
- Southdown Estates
Property Description
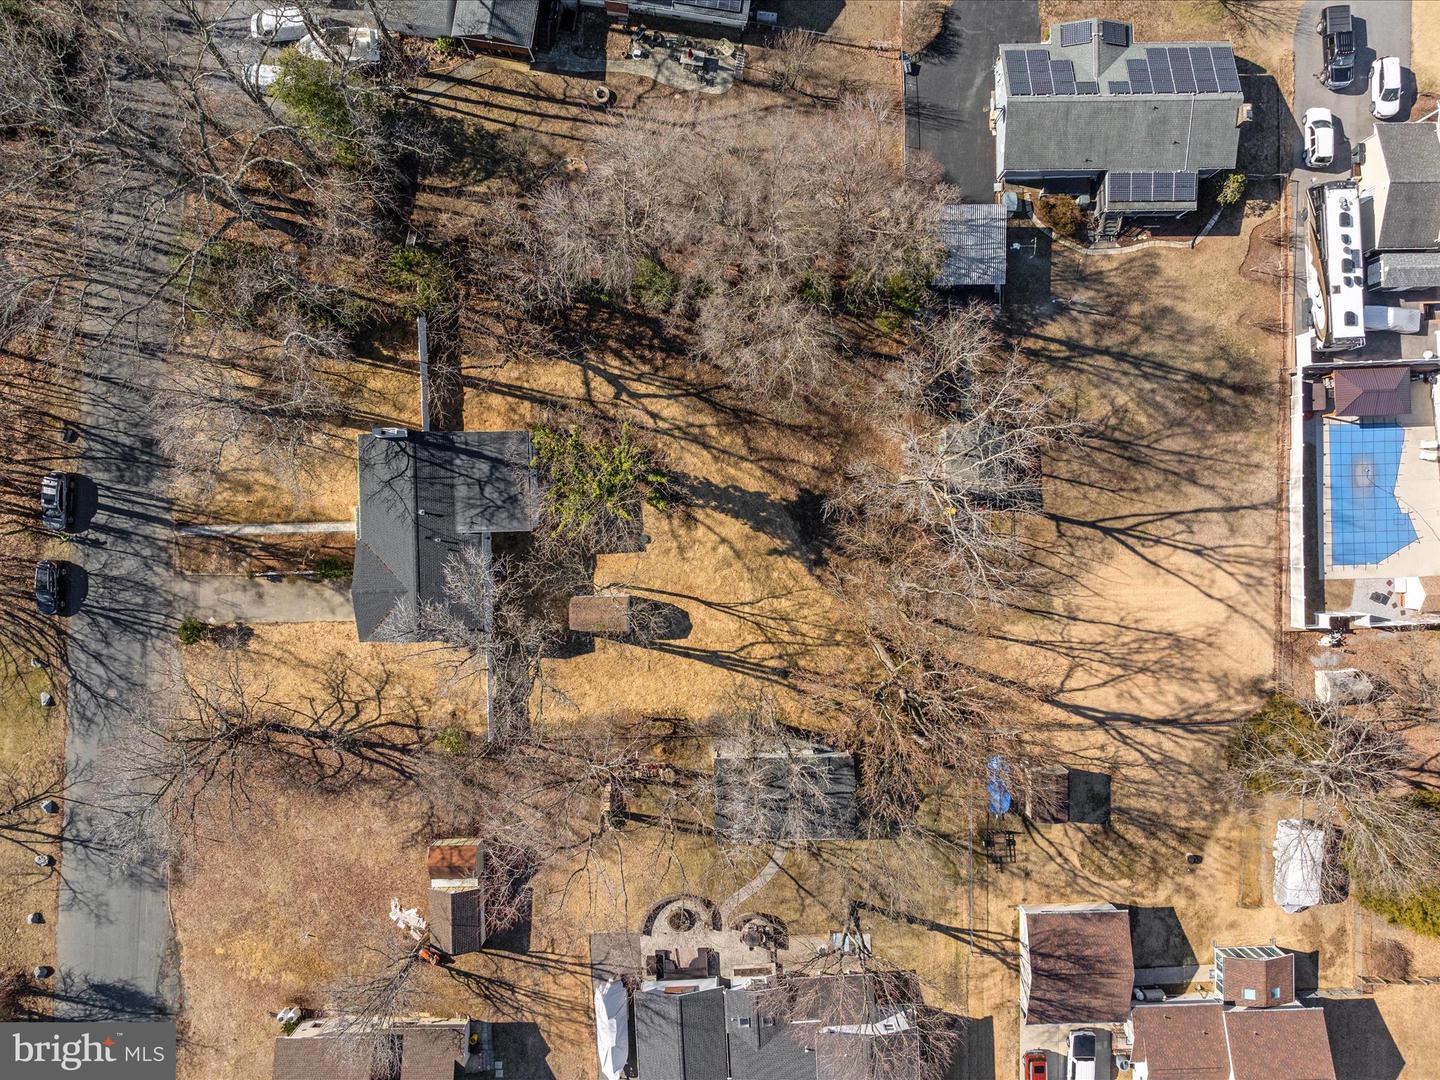
Stunning Luxury Home with In-Law Suite Discover unparalleled elegance and modern luxury in this beautifully renovated 4-bedroom, 3-bathroom home in the sought-after waterfront community of Edgewater. Nestled on a half-acre lot, this home boasts high-end finishes, spacious living areas, and access to a private pool available for a reasonable membership fee. Extensive grading and yard cleanup have transformed the outdoor space, creating a beautifully cleared lot with enhanced curb appeal. The new front paver, walkway adds to the inviting entrance. Step inside to find engineered hardwood floors flowing throughout the main level, complemented by a cozy fireplace in the living room. The gourmet kitchen offers sleek countertops, custom cabinetry, and premium appliances, ideal for entertaining. A dedicated office provides the perfect work-from-home space. A true standout feature of this home is the private in-law suite, complete with its own luxury kitchen, dining and living area, full bathroom, and a separate entrance, offering flexibility for multigenerational living or rental potential. The fully waterproofed basement features durable LVP flooring, a second fireplace, and ample additional living space. The brand-new roof and oversized attached garage add both practicality and peace of mind. This home offers the perfect blend of comfort, style, and waterfront lifestyle. Don’t miss this rare opportunity—schedule your private tour today! ***Looking for the perfect outdoor space? Buyers have the option to add a custom-designed deck, tailored to their style and needs. Work with the seller to choose the size, layout, and finishes that complement this beautifully renovated home. Deck design and pricing to be negotiated as part of the offer—don’t miss this opportunity to create your ideal backyard!
/u.realgeeks.media/fortmeadehomes/team_photos_and_logos/Jessica_Hood_Fort_Meade_REALTOR.jpg)
Additional Information
- Middle School
- Central
- High School
- South River
- Other Structures
- Above Grade, Below Grade
- Structure List
- Above Grade, Below Grade
- Garage Spaces
- 1
- Style
- Split Foyer
- Interior Features
- Ceiling Fan(s), Dining Area, Formal/Separate Dining Room
- Basement
- Yes
- Fireplaces
- 2
- Cooling Fuel
- Electric
- Cooling
- Ceiling Fan(s), Central A/C
- Heating Fuel
- Electric
- Heating
- Heat Pump(s), Wood Burn Stove
- Hot Water
- Electric
- Sewer Septic
- Public Septic
- Water
- Well
- Tax Year
- 2025
- Possession
- Immediate, Negotiable
- Days on Market
- 27
- Acres
- 0.50
- Ownership
- Fee Simple