7635 Stemhart Lane, Hanover, MD 21076
- $515,000
- 3
- BD
- 3
- BA
- 2,747
- SqFt




- Sold Price
- $515,000
- List Price
- $524,990
- Closing Date
- Apr 24, 2025
- MLS#
- MDAA2104664
- Year Built
- 2020
- Status
- CLOSED
- Type
- Condo
- Bedrooms
- 3
- Baths All
- 3
- Baths Full
- 2
- Baths Half
- 1
- Living Area
- 2,747
- Total SqFt
- 2747
- County
- Anne Arundel
- Subdivision
- The Village At Arundel Mills
Property Description
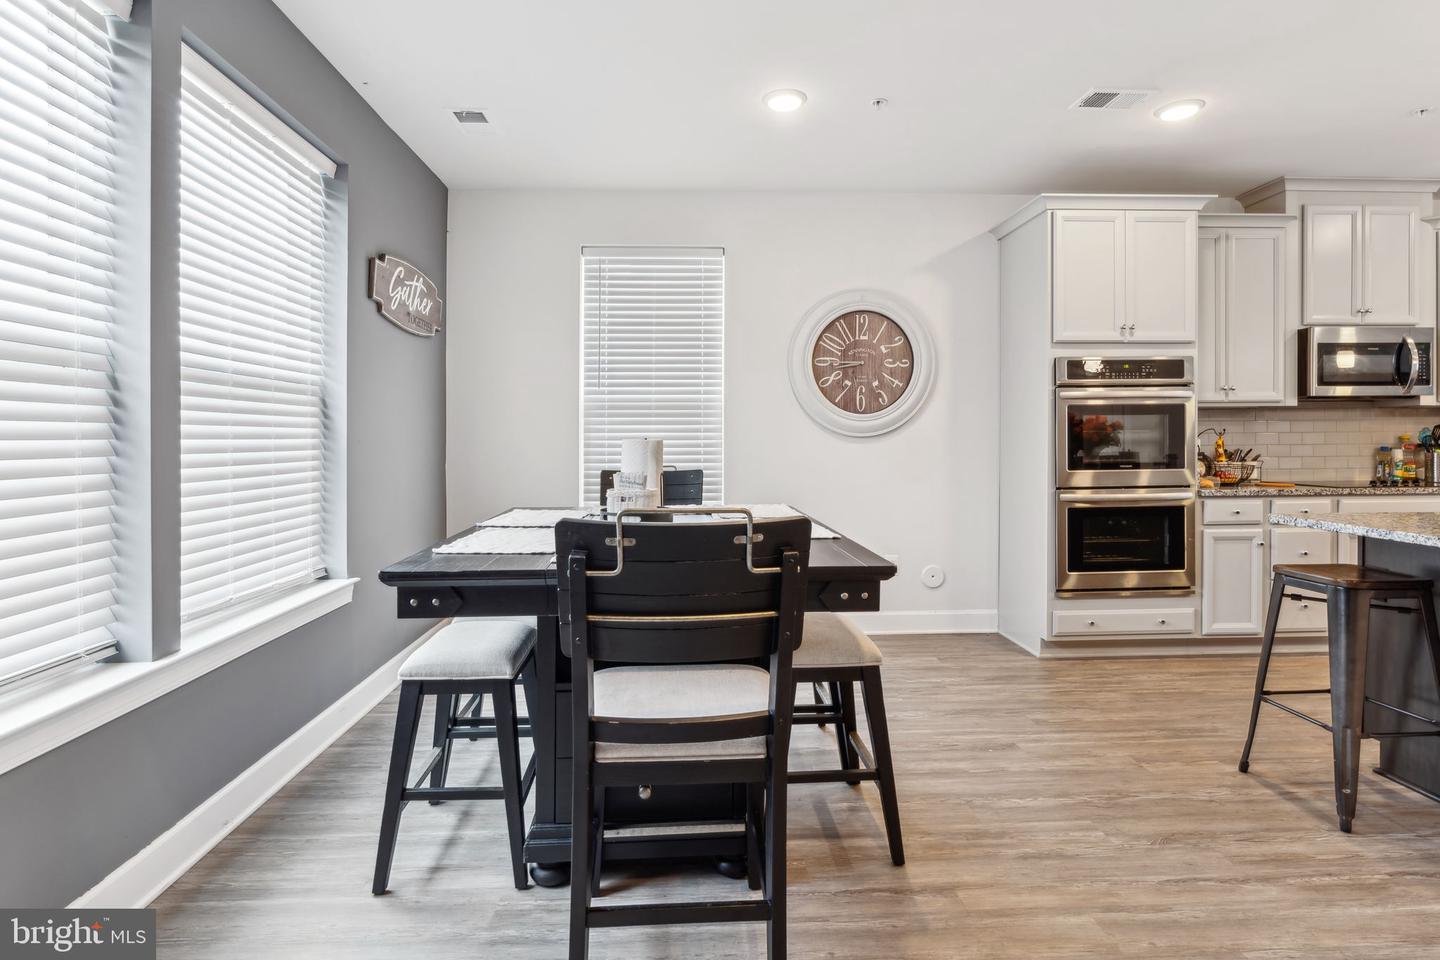
Built in 2020, quality end town home by Stanley Martin in sought after Arundel Mills location! Endless upgrades by the seller include: bright and open floor plan with loads of side windows; easy care vinyl plank floors throughout the main level; tall 9' ceilings throughout; chef's dream eat-in kitchen w/42" Timberlake flat panel maple cabinets, granite counters, grey subway tile backsplash, upgraded stainless steel appliances, double wall oven, built-in microwave, glass cooktop, under mount sink, pantry, expansive island, pendant lighting, recessed lighting and under cabinet lighting; family room w/upgraded coffered ceilings and slider to rear deck; main level powder room w/pedestal sink; upper level w/3 spacious bedrooms, 2 full bathrooms and laundry closet; owner's suite with a massive walk-in closet; owner's bathrooms w/walk-in tiled glass shower and separate make up vanity; 2nd full bathroom w/double sinks; relax on the rear deck w/illuminated railing caps; welcoming foyer; oversized 1-car garage; 30 year architectural shingled roof; high efficiency double pane, argon gas-filled windows; high efficiency Trane HVAC; H.E.R.S. rated home to ensure the highest level of energy efficiency resulting in a lower overall cost of home ownership. An amazing location to restaurants, shopping, mall, casino, major commuter routes and rails, Ft Meade, NSA and BWI Airport.
/u.realgeeks.media/fortmeadehomes/team_photos_and_logos/Jessica_Hood_Fort_Meade_REALTOR.jpg)
Additional Information
- High School
- Meade
- Other Structures
- Above Grade, Below Grade
- Structure List
- Above Grade, Below Grade
- Garage Spaces
- 1
- Style
- Other
- Interior Features
- Bathroom - Walk-In Shower, Breakfast Area, Carpet, Combination Kitchen/Dining, Combination Kitchen/Living, Floor Plan - Open, Kitchen - Eat-In, Kitchen - Gourmet, Kitchen - Island, Kitchen - Table Space, Recessed Lighting, Sprinkler System, Upgraded Countertops, Walk-in Closet(s)
- Cooling Fuel
- Electric
- Cooling
- Central A/C
- Heating Fuel
- Natural Gas
- Heating
- Central, Energy Star Heating System
- Hot Water
- Natural Gas
- Sewer Septic
- Public Septic
- Water
- Public
- HOA Fee
- $106
- HOA Payment Frequency
- Monthly
- Condo/Co-op Fee
- $180
- Condo/Co-op Fee Freq.
- Monthly
- Tax Year
- 2024
- Possession
- 0-30 Days CD, Immediate
- Days on Market
- 27
- Ownership
- Condominium
- HOA
- Yes
- Community Amenities
- Common Grounds, Jog/Walk Path, Tot Lots/Playground
- Homeowner Association Fee
- 106