2705 Bradbury Court, Davidsonville, MD 21035
- $1,115,000
- 4
- BD
- 4
- BA
- 3,104
- SqFt




- Sold Price
- $1,115,000
- List Price
- $1,050,000
- Closing Date
- Apr 10, 2025
- MLS#
- MDAA2105172
- Year Built
- 1997
- Status
- CLOSED
- Type
- Single Family Residential
- Bedrooms
- 4
- Baths All
- 4
- Baths Full
- 3
- Baths Half
- 1
- Living Area
- 3,104
- Total SqFt
- 4230
- County
- Anne Arundel
- Subdivision
- Wynnewood
Property Description
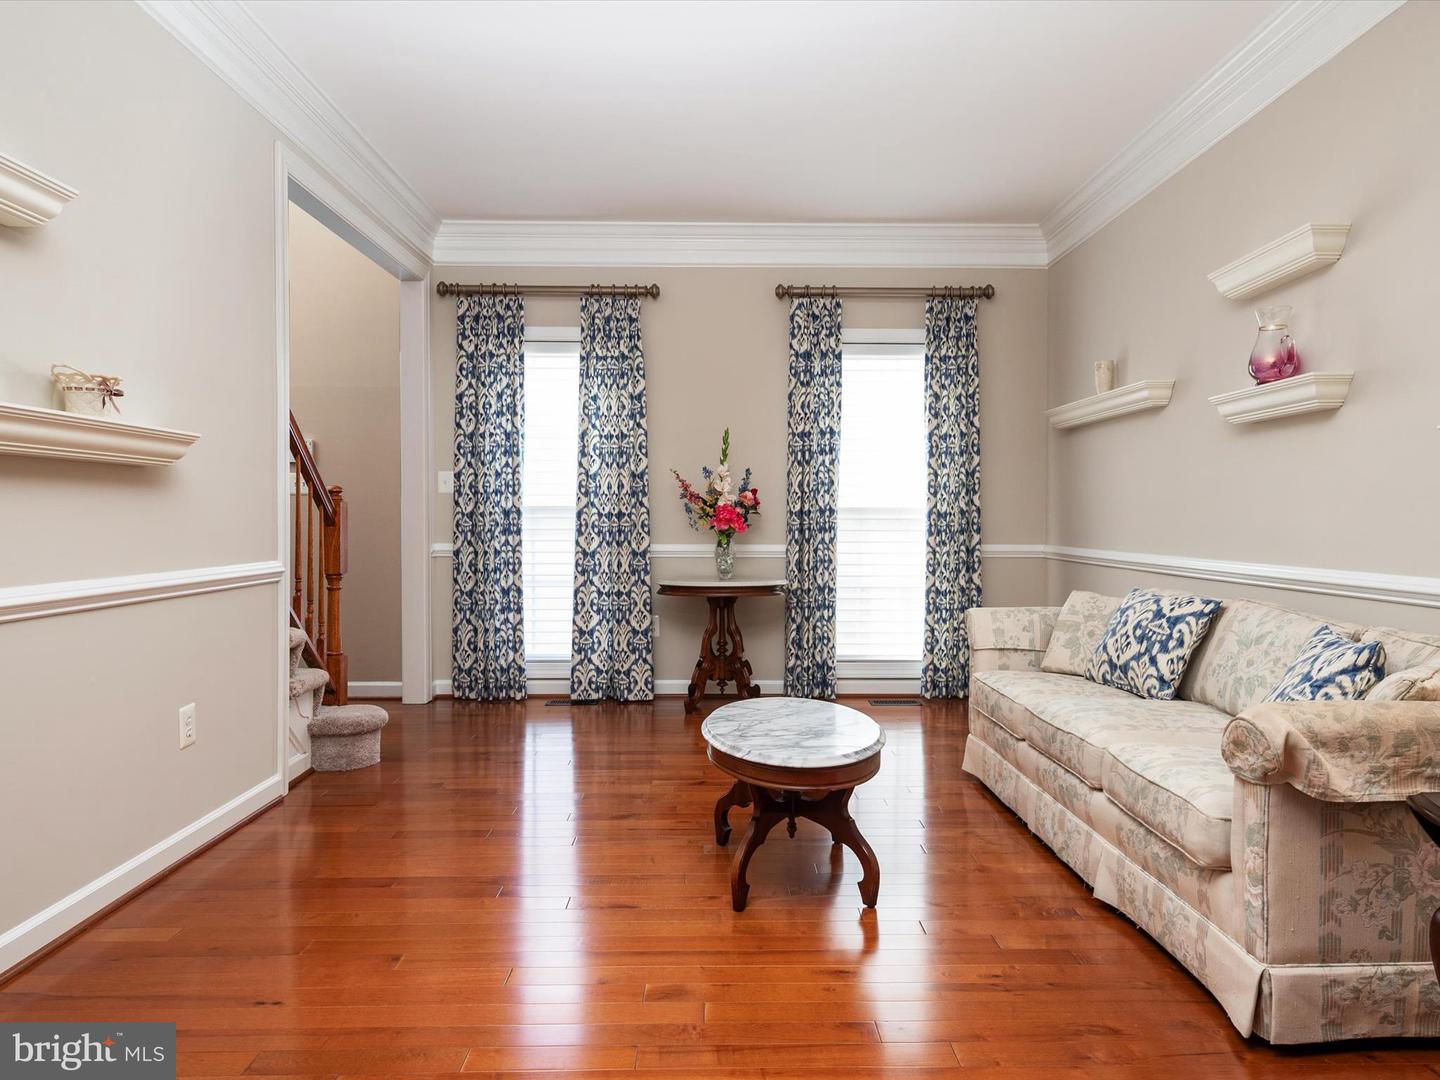
Welcome to this exquisite 4-bedroom, 3.5-bath brick front colonial, perfectly situated on a pristine 1-acre lot in the highly desirable Wynnewood subdivision of Davidsonville. From the moment you arrive, you'll be captivated by the beautiful landscaping, lush lawn, and side-load garage, offering both curb appeal and functionality. Inside, elegance abounds with a formal living room, formal dining room, and a dedicated office. The gourmet kitchen is a chef’s dream, featuring granite countertops, a gas cooktop, a spacious island, and a bright breakfast nook. The adjacent sunken family room, complete with a cozy gas fireplace, creates the perfect space for relaxation and gatherings. Step outside to your private oasis—an incredible screened-in porch, custom Trex deck with maintenance-free railings, and breathtaking views of the impeccably manicured backyard and serene wooded backdrop. Enjoy the tranquil koi pond, unwind in the hot tub (both convey), and take in the beauty of the thoughtfully designed garden. Upstairs, the expansive primary suite is a true retreat, boasting a large walk-in closet, a private sitting room, and a remodeled spa-like en-suite bath. Three additional generously sized bedrooms and an updated hall bath complete the upper level. The finished lower level is ideal for entertaining, featuring a walkout to the backyard, a renovated full bath, and ample storage space. Additional highlights include a whole-house generator, an irrigation system, and countless thoughtful upgrades throughout. This incredible home offers the perfect blend of luxury, comfort, and convenience—all in a fantastic location. Don’t miss this rare opportunity!
/u.realgeeks.media/fortmeadehomes/team_photos_and_logos/Jessica_Hood_Fort_Meade_REALTOR.jpg)
Additional Information
- Other Structures
- Above Grade, Below Grade
- Structure List
- Above Grade, Below Grade
- Garage Spaces
- 2
- Style
- Colonial
- Interior Features
- Ceiling Fan(s), Family Room Off Kitchen, Floor Plan - Traditional, Formal/Separate Dining Room, Kitchen - Eat-In, Kitchen - Gourmet, Kitchen - Island, Skylight(s), Window Treatments, Wood Floors
- Basement
- Yes
- Fireplaces
- 1
- Cooling Fuel
- Electric
- Cooling
- Central A/C, Ceiling Fan(s)
- Heating Fuel
- Electric, Propane - Owned
- Heating
- Heat Pump(s), Forced Air
- Hot Water
- Propane
- Sewer Septic
- Septic Exists
- Water
- Well
- HOA Fee
- $500
- HOA Payment Frequency
- Annually
- Tax Year
- 2024
- Possession
- Settlement
- Days on Market
- 4
- Acres
- 1
- Parking
- Asphalt Driveway
- Ownership
- Fee Simple
- HOA
- Yes
- Homeowner Association Fee
- 500