7887 Brighton Court, Pasadena, MD 21122
- $435,000
- 4
- BD
- 3
- BA
- 2,104
- SqFt




- Sold Price
- $435,000
- List Price
- $424,900
- Closing Date
- Mar 31, 2025
- MLS#
- MDAA2105990
- Year Built
- 1986
- Status
- CLOSED
- Type
- Single Family Residential
- Bedrooms
- 4
- Baths All
- 3
- Baths Full
- 2
- Baths Half
- 1
- Living Area
- 2,104
- Total SqFt
- 2104
- County
- Anne Arundel
- Subdivision
- Chesterfield
Property Description
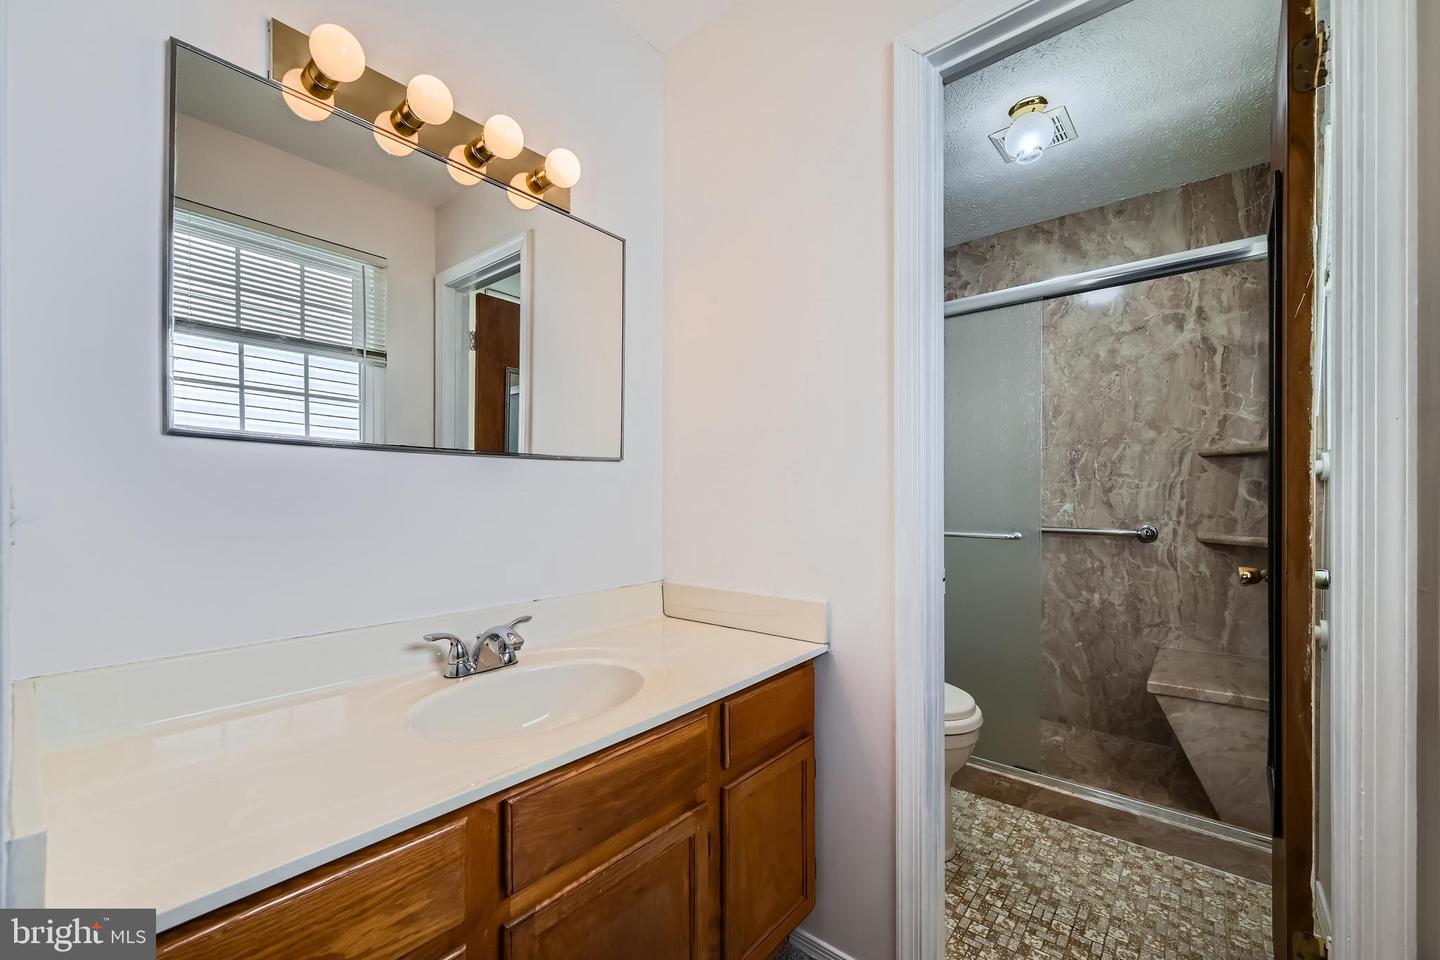
Welcome Home to 7887 Brighton Court in the sought-after community of Chesterfield in Pasadena. This spacious split-level home offers 4 bedrooms, 2.5 baths, and plenty of room to spread out. Step into the inviting foyer, leading to a bright and airy living room and a formal dining room with charming built-in bench seating. Freshly painted and featuring brand-new carpet throughout, all the hard work is done, just bring your personal touch and start making memories! The spacious kitchen offers ample counter space and cabinetry, while brand-new sliding doors open to an all-season room, an ideal spot for year-round entertainment, rain or shine. Just off the kitchen, step onto a generously sized deck featuring durable, low-maintenance Trex decking, perfect for summer cookouts and outdoor gatherings. The upper level features a generous primary bedroom with a walk-in closet with an additional closet and an updated en-suite bath. Two additional spacious bedrooms and a second full bath complete this level, all with new carpeting. The lower level is designed for comfort and versatility, offering a huge family/rec room, a fourth bedroom, a half bath, and a separate laundry/storage/workshop area. Sliding doors provide access to the backyard, where you’ll find a private, fenced-in retreat with plenty of space for outdoor fun and relaxation. This home also boasts newer Thompson Creek windows and sliders with lifetime transferable warranty, a newer architectural roof, fresh paint, and thoughtful updates throughout. Located in the sought-after Chesterfield Community, you'll enjoy amenities such as walking trails, basketball courts, swimming pools, tot lots, and more! With a generous parking pad and convenient proximity to major routes, shopping, and dining, this home offers both comfort and accessibility, an opportunity not to be missed! So, what are you waiting for? Call the movers, unpack, and settle in, this GEM is calling you home!
/u.realgeeks.media/fortmeadehomes/team_photos_and_logos/Jessica_Hood_Fort_Meade_REALTOR.jpg)
Additional Information
- Other Structures
- Above Grade, Below Grade
- Structure List
- Above Grade, Below Grade
- Style
- Split Level
- Interior Features
- Bathroom - Tub Shower, Bathroom - Walk-In Shower, Air Filter System, Built-Ins, Carpet, Ceiling Fan(s), Chair Railings, Floor Plan - Traditional, Formal/Separate Dining Room, Walk-in Closet(s), Window Treatments
- Cooling Fuel
- Electric
- Cooling
- Ceiling Fan(s), Central A/C
- Heating Fuel
- Electric
- Heating
- Heat Pump(s)
- Hot Water
- Electric
- Sewer Septic
- Public Sewer
- Water
- Public
- HOA Fee
- $125
- HOA Payment Frequency
- Quarterly
- Tax Year
- 2024
- Possession
- Immediate
- Days on Market
- 4
- Acres
- 0.20
- Parking
- Concrete Driveway
- Ownership
- Fee Simple
- HOA
- Yes
- Community Amenities
- Basketball Courts, Swimming Pool, Tennis Courts, Tot Lots/Playground, Jog/Walk Path
- Homeowner Association Fee
- 125