220 Balsam Tree Court, Severna Park, MD 21146
- $775,000
- 4
- BD
- 3
- BA
- 2,605
- SqFt




- Sold Price
- $775,000
- List Price
- $775,000
- Closing Date
- Apr 03, 2025
- MLS#
- MDAA2106326
- Year Built
- 1993
- Status
- CLOSED
- Type
- Single Family Residential
- Bedrooms
- 4
- Baths All
- 3
- Baths Full
- 2
- Baths Half
- 1
- Living Area
- 2,605
- Total SqFt
- 2605
- County
- Anne Arundel
- Subdivision
- Severna Forest Estates
Property Description
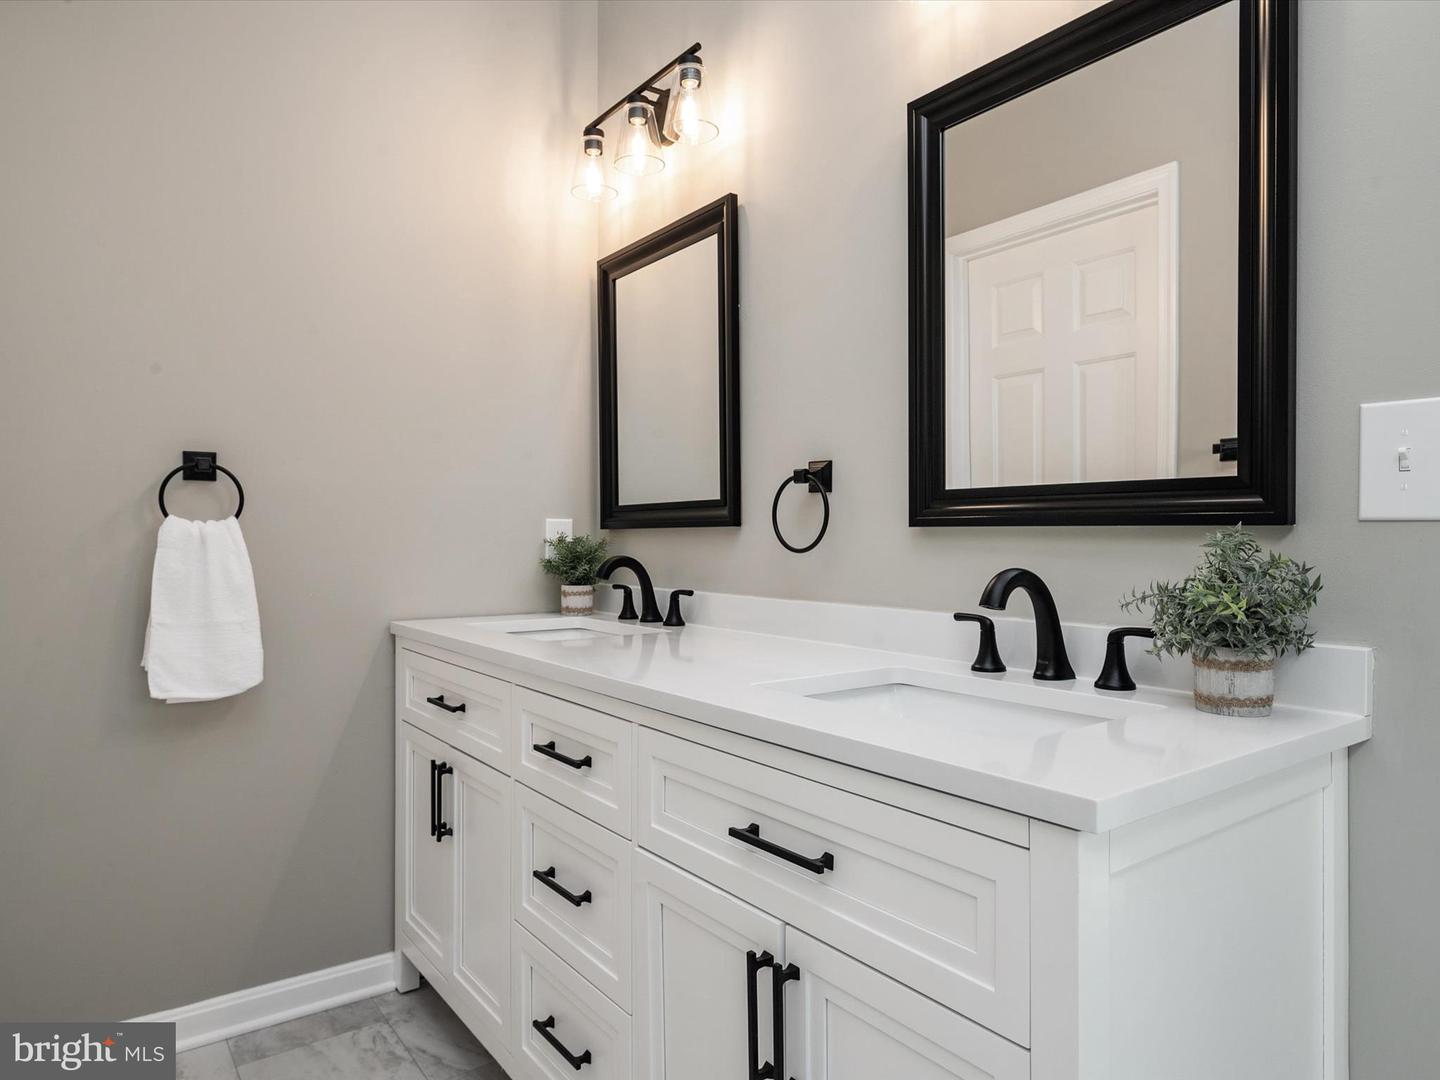
Welcome to this wonderful 4-bedroom, 2.5-bathroom home in the heart of Severna Park, offering a perfect blend of comfort, style, and convenience. Nestled in a sought-after community just steps from Severna Park High School, this home boasts fresh paint and refinished hardwood floors, creating a bright and inviting atmosphere. The spacious primary suite features a walk-in closet and a BRAND-NEW spa-like primary bathroom, designed for ultimate relaxation. Bathroom boasts a relaxing soaking tub, gorgeous glass-enclosed shower and double sinks. Multiple living spaces, including a formal living room, family room, and formal dining room, provide ample space for entertaining and everyday living. The breakfast room offers a cozy spot for morning coffee, while the gas fireplace with custom built-ins adds warmth and charm to the family room. Enjoy seamless indoor-outdoor living with a spacious deck and a 3-season room, perfect for relaxing or hosting gatherings. The fire pit creates a cozy outdoor retreat. Conveniently located near shopping, restaurants, and major transportation routes, this home provides easy access to everything you need. Don't miss this incredible opportunity to own a beautifully maintained home in one of Severna Park’s most desirable locations! Roof (2015), Furnace/AC (2016)
/u.realgeeks.media/fortmeadehomes/team_photos_and_logos/Jessica_Hood_Fort_Meade_REALTOR.jpg)
Additional Information
- Elementary School
- Severna Park
- Middle School
- Severna Park
- High School
- Severna Park
- Other Structures
- Above Grade, Below Grade
- Structure List
- Above Grade, Below Grade
- Garage Spaces
- 2
- Style
- Colonial
- Interior Features
- Bathroom - Soaking Tub, Bathroom - Walk-In Shower, Breakfast Area, Built-Ins, Carpet, Ceiling Fan(s), Formal/Separate Dining Room, Kitchen - Gourmet, Pantry, Primary Bath(s), Skylight(s), Walk-in Closet(s), Wood Floors
- Basement
- Yes
- Fireplaces
- 1
- Cooling Fuel
- Electric
- Cooling
- Central A/C, Ceiling Fan(s)
- Heating Fuel
- Natural Gas
- Heating
- Forced Air
- Hot Water
- Natural Gas
- Sewer Septic
- Public Sewer
- Water
- Public
- Tax Year
- 2025
- Possession
- Immediate, Negotiable
- Days on Market
- 4
- Acres
- 0.35
- Parking
- Asphalt Driveway
- Ownership
- Fee Simple