56 Jacobs Ladder Court, Severna Park, MD 21146
- $920,000
- 4
- BD
- 3
- BA
- 2,862
- SqFt




- Sold Price
- $920,000
- List Price
- $890,000
- Closing Date
- Jun 06, 2025
- MLS#
- MDAA2108612
- Year Built
- 1992
- Status
- CLOSED
- Type
- Single Family Residential
- Bedrooms
- 4
- Baths All
- 3
- Baths Full
- 2
- Baths Half
- 1
- Living Area
- 2,862
- Total SqFt
- 3862
- County
- Anne Arundel
- Subdivision
- Trinity Farms
Property Description
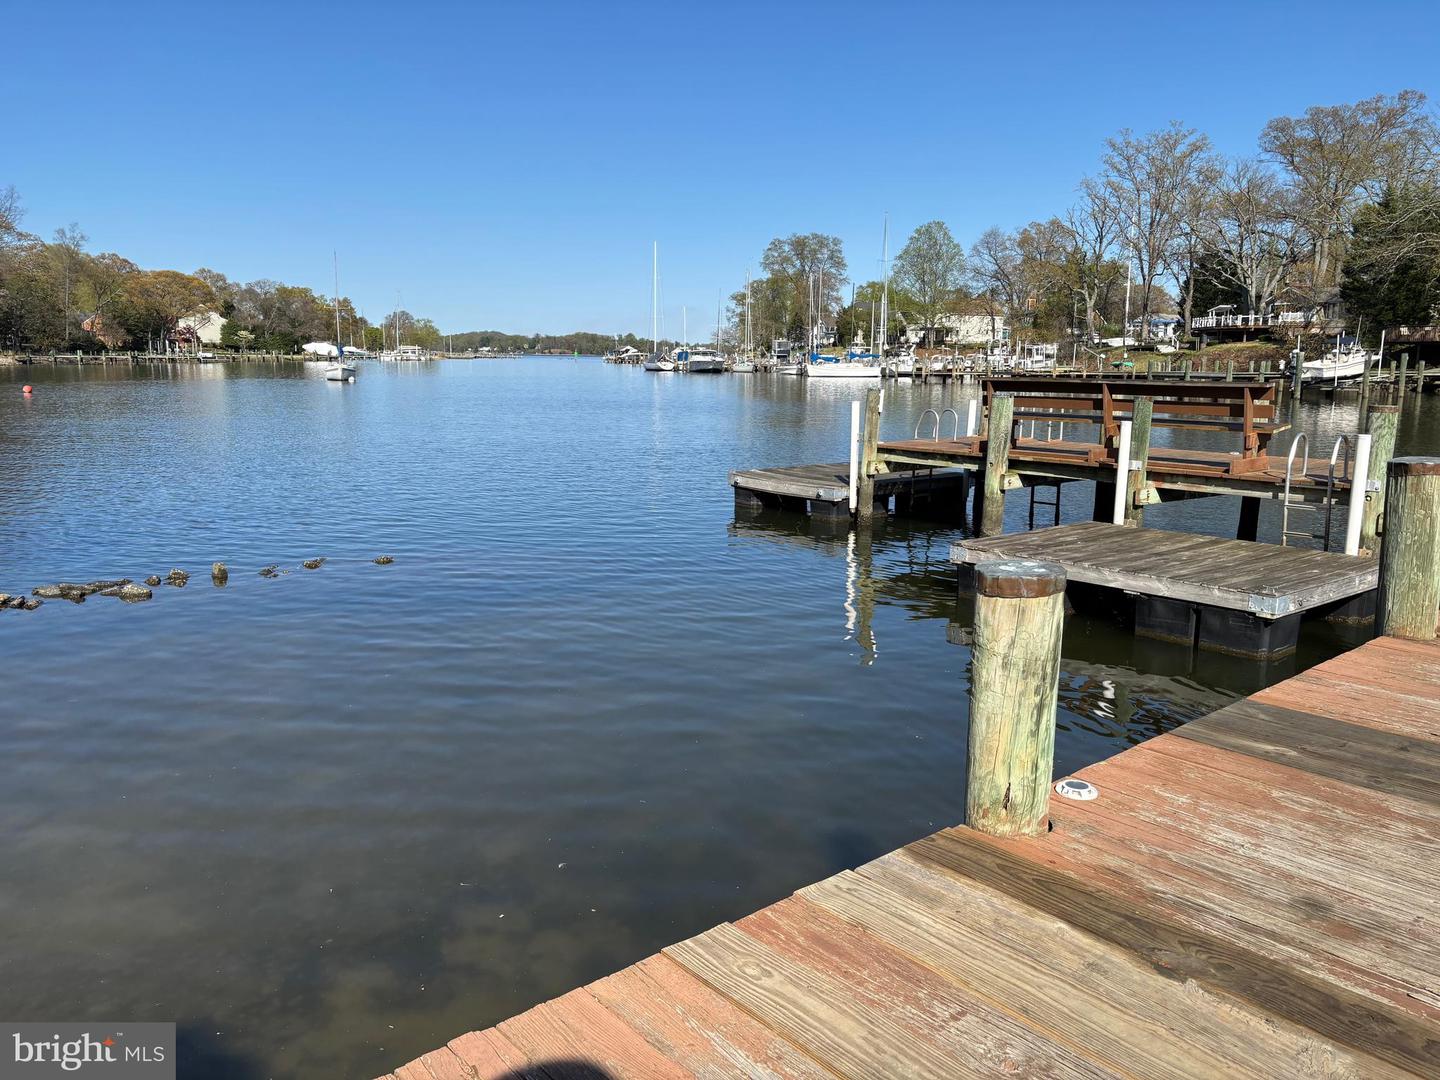
Welcome to this stunning and meticulously maintained colonial in the highly desirable Trinity Farms community of Severna Park. Situated on a beautifully landscaped corner lot, on almost a half of an acre, this 4-bedroom, 2.5-bath home offers timeless charm, modern updates, and an ideal layout for both everyday living and entertaining and is built with 2" x 6" construction with extra insulation. From the moment you step through the front door, you're greeted by a dramatic two-story foyer and an abundance of natural light. To the right, a sun-filled living room with soaring vaulted ceilings creates a welcoming first impression. Adjacent to the living room is a formal dining room, perfectly sized for family dinners and holiday gatherings. A convenient powder room is also located on the main level. The heart of the home is the spacious gourmet kitchen, featuring ample counter space, abundant cabinetry including pantry-style storage, and a layout that flows seamlessly into the family room. The family room is warm and inviting, with a wood-burning masonry fireplace equipped with a Heatilator for added comfort. Sliding doors lead from the family room to the incredible outdoor living space—a true backyard oasis. Enjoy the large, custom-built deck with a charming screened-in gazebo with fan and light, a retractable Sun Seeker awning for shade, a built-in hot tub for relaxing evenings, and a beautiful yard surrounded by lush, professional landscaping. Upstairs, you'll find three generously sized secondary bedrooms and a full hall bath. The spacious primary suite is a true retreat, offering a large ensuite bath complete with a soaking tub, separate walk-in shower, and dual vanities. A whole-house fan provides additional energy efficiency and comfort during the milder months. The finished lower level offers flexible space perfect for entertaining, hobbies, or a game room. A built-in bar and pool table (which conveys) make this an ideal spot to host guests. There’s also an unfinished area providing plenty of storage and room for a workshop or home gym. Wired for portable generator. Additional features include: 2-car attached garage, and tasteful updates throughout the home. Major system updates include HVAC (2015) and architectural shingle roof (2012), ensuring peace of mind for years to come. This home is located in the voluntary Cypress Improvement Association ($75/year), which affords you water access, with a pier, picnic area and swimming area, located at the end of Cypress Creek Rd. Located just minutes from top-rated Severna Park schools, parks, shopping, and restaurants, with easy access to major commuter routes leading to Washington D.C., Baltimore, Fort Meade, NSA, the U.S. Naval Academy, and Downtown Annapolis. This home truly offers the best of both comfort and convenience—don’t miss your opportunity to make it yours. Schedule your private tour today!
/u.realgeeks.media/fortmeadehomes/team_photos_and_logos/Jessica_Hood_Fort_Meade_REALTOR.jpg)
Additional Information
- Elementary School
- Folger Mckinsey
- Middle School
- Severna Park
- High School
- Severna Park
- Other Structures
- Above Grade, Below Grade
- Structure List
- Above Grade, Below Grade
- Garage Spaces
- 2
- Style
- Colonial
- Interior Features
- Bathroom - Soaking Tub, Breakfast Area, Family Room Off Kitchen, Floor Plan - Traditional, Kitchen - Gourmet, Sound System
- Basement
- Yes
- Fireplaces
- 1
- Cooling Fuel
- Electric
- Cooling
- Central A/C
- Heating Fuel
- Electric
- Heating
- Heat Pump(s)
- Hot Water
- Electric
- Sewer Septic
- Septic Exists
- Water
- Public
- Tax Year
- 2024
- Possession
- Settlement, Negotiable
- Days on Market
- 4
- Acres
- 0.40
- Ownership
- Fee Simple