97 Great Lake Drive, Annapolis, MD 21403
- $635,000
- 3
- BD
- 3
- BA
- 1,568
- SqFt








- Sold Price
- $635,000
- List Price
- $620,000
- Closing Date
- Jun 30, 2025
- MLS#
- MDAA2108946
- Year Built
- 1989
- Status
- CLOSED
- Type
- Single Family Residential
- Bedrooms
- 3
- Baths All
- 3
- Baths Full
- 2
- Baths Half
- 1
- Living Area
- 1,568
- Total SqFt
- 1568
- County
- Anne Arundel
- Subdivision
- Hillsmere Estates
Property Description
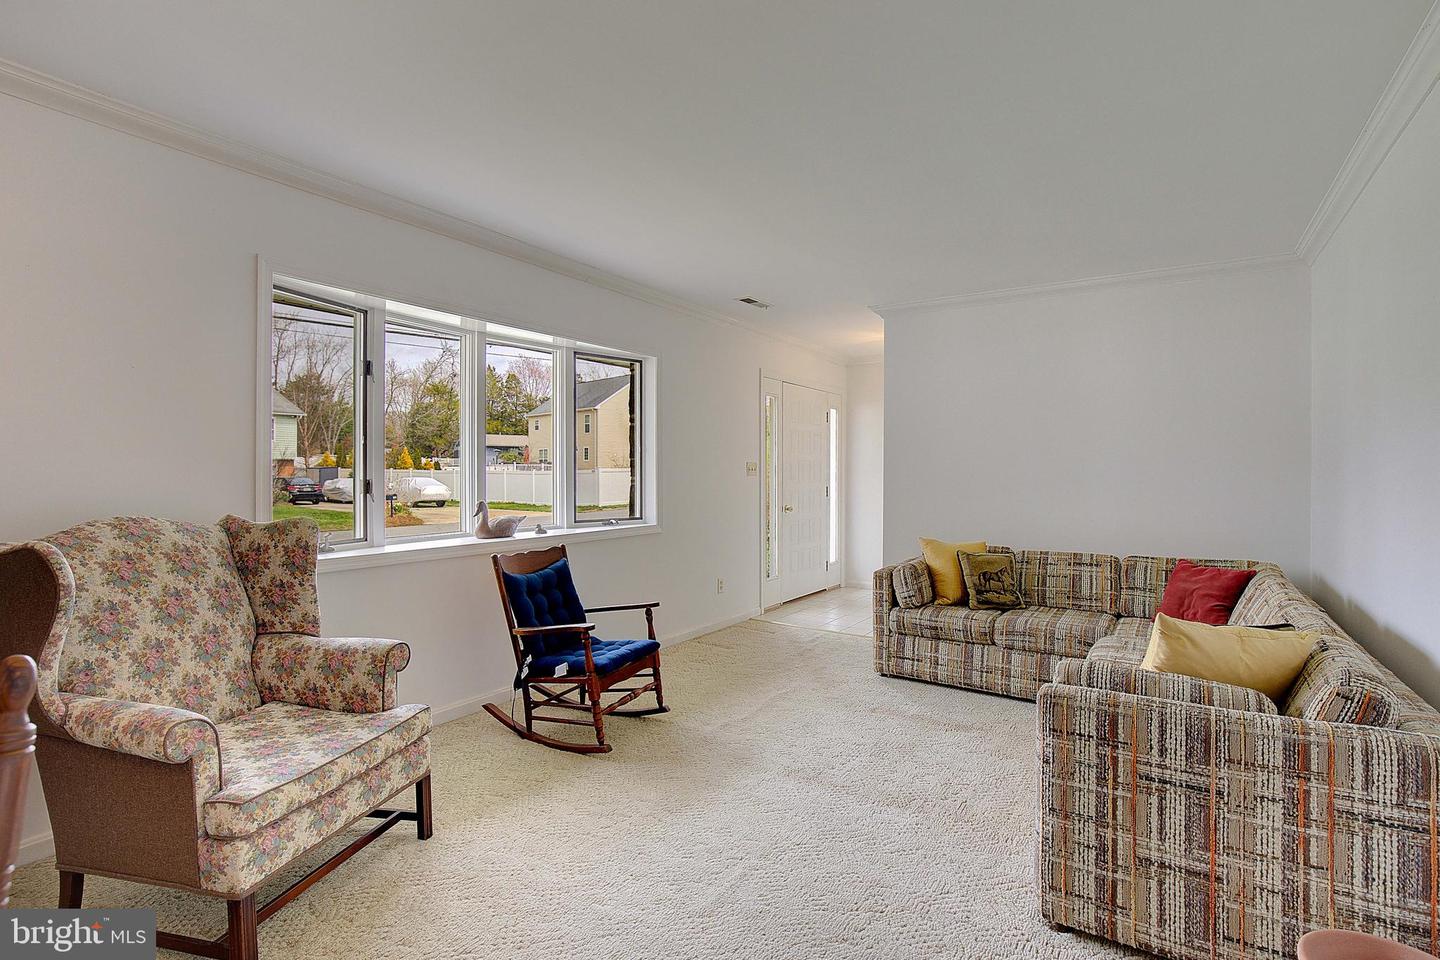
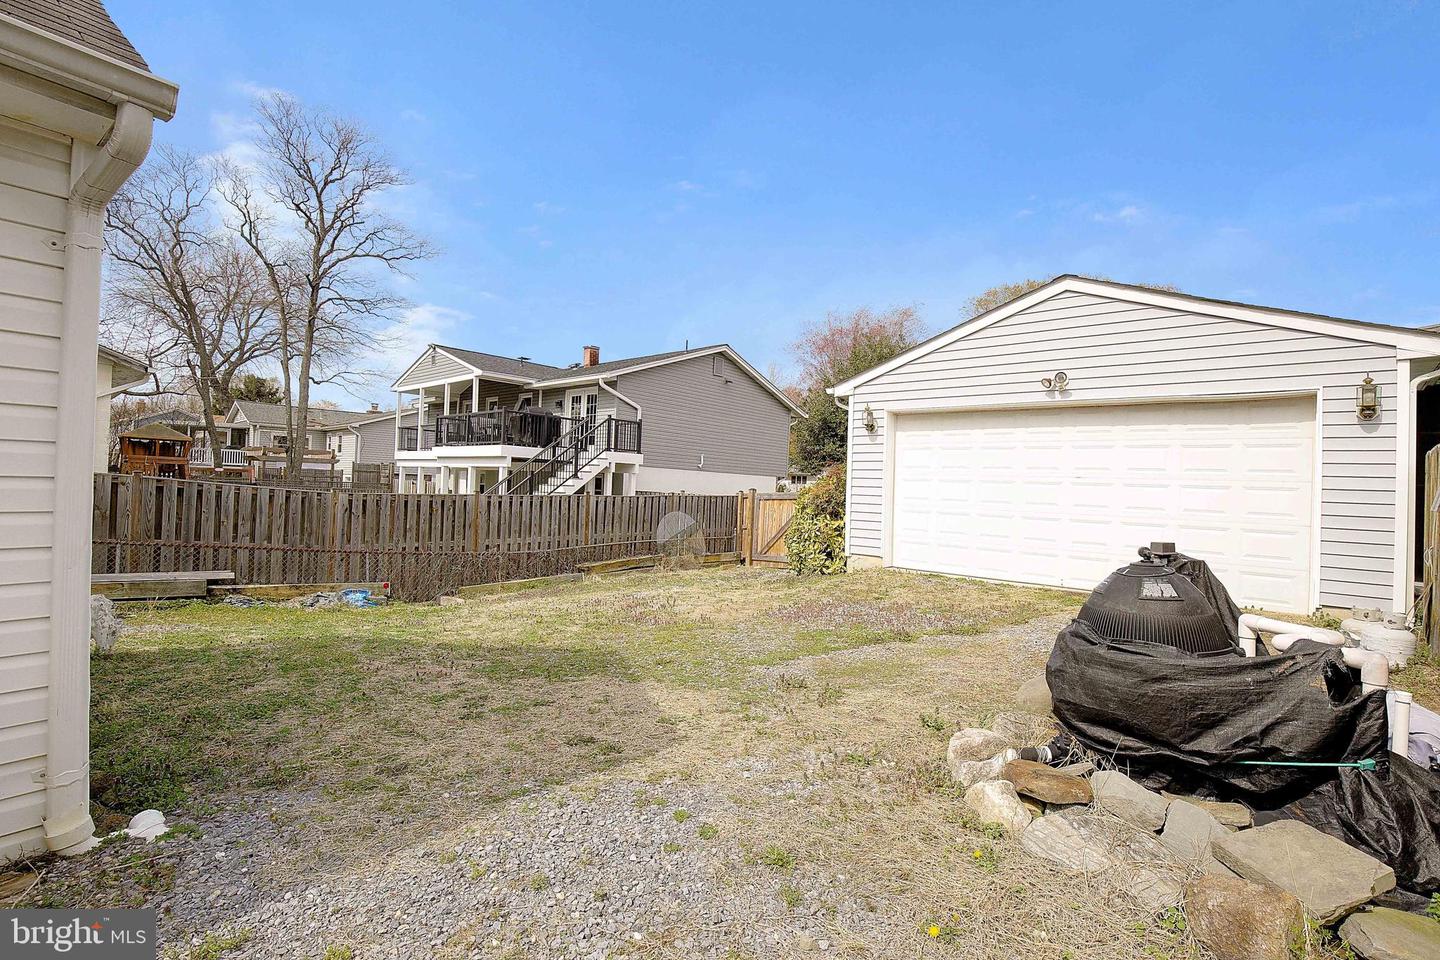
** OPEN HOUSE EVERY DAY - CALL FOR TIMES! ** Price Just Reduced by $50,000 – Incredible Value! Don’t let the days on market fool you — this beautiful home was just significantly reduced and is now priced to sell! With $50K in recent adjustments, this is a fantastic opportunity to own this spacious home in a sought-after location. This charming single-story ranch-style home is nestled on a spacious corner lot in the desirable Hillsmere neighborhood of Annapolis. Upon entering through the front door, you're greeted by a formal living room that sets a warm and inviting tone for the home. Beyond the living room lies a combined kitchen and family room area, where the family room features a propane fireplace, creating a cozy space for relaxation. This residence offers three well-appointed bedrooms with 2 full and one half bathrooms. Two of the bedrooms are connected by a Jack and Jill bathroom; one includes a walk-in closet, while the other provides direct access to the back porch through a sliding door. The master suite boasts its own full bathroom and also opens onto the back porch via a sliding door, enhancing the indoor-outdoor living experience. The screened back porch, equipped with two ceiling fans, overlooks a serene koi pond, creating a peaceful retreat. The fenced backyard features an additional screened porch that offers views of the in-ground pool, which received a new liner in 2022. An attached four-car garage provides ample storage and parking space. The property's generous yard and attractive curb appeal further enhance its desirability. This meticulously maintained home, under the care of its original owners, boasts numerous high-quality upgrades and diligent upkeep. A 50-year commercial-grade roof provides durable protection. The attached screened porch, offers a comfortable outdoor retreat. The in-ground pool was installed by Johnson's Pool and features a liner installed 2022, ensuring continued enjoyment. Essential systems have been thoughtfully updated, including a well pump replacement in 2021 and the addition of a Hague water softener for enhanced water quality. Perimeter security and privacy are provided by Long Fence, installed in 2022. The property benefits from annual treatments by Economy Pest Control and utilizes propane services from Arundel Propane for the fireplace. Additionally, a BGE Home maintenance plan has been in place, underscoring the commitment to the home's upkeep. Residents of Hillsmere Shores enjoy a variety of community amenities, including a private marina with direct access to the South River, a sandy beach, playgrounds, waterfront pavilions with picnic tables and grills, recreational fields, and a community pool. The neighborhood is within walking distance to Quiet Waters Park, the Eastport-Annapolis library branch, Hillsmere Elementary School, PAL Park, and the Bay Ridge Plaza shopping center. Conveniently close to downtown Annapolis and a wide array of shopping and dining options, this home offers both comfort and accessibility in a vibrant community setting. Make sure to come out and see this in person as soon as we go live so you don't miss it. You're going to love living here!
/u.realgeeks.media/fortmeadehomes/team_photos_and_logos/Jessica_Hood_Fort_Meade_REALTOR.jpg)
Additional Information
- Elementary School
- Hillsmere
- Middle School
- Annapolis
- High School
- Annapolis
- Other Structures
- Above Grade, Below Grade
- Structure List
- Above Grade, Below Grade
- Garage Spaces
- 4
- Pool
- Yes
- Style
- Colonial
- Interior Features
- Attic, Bathroom - Tub Shower, Bathroom - Stall Shower, Carpet, Ceiling Fan(s), Combination Kitchen/Living, Entry Level Bedroom, Floor Plan - Traditional, Kitchen - Eat-In, Kitchen - Table Space, Primary Bath(s), Walk-in Closet(s)
- Cooling Fuel
- Electric
- Cooling
- Central A/C, Ceiling Fan(s)
- Heating Fuel
- Central
- Heating
- Heat Pump(s)
- Hot Water
- Electric
- Sewer Septic
- Public Sewer
- Water
- Well
- Tax Year
- 2024
- Possession
- Negotiable
- Days on Market
- 56
- Acres
- 0.38
- Parking
- Paved Driveway
- Ownership
- Fee Simple
- Community Amenities
- Beach, Boat Dock/Slip, Boat Ramp, Marina/Marina Club, Picnic Area, Pier/Dock, Tot Lots/Playground, Pool - Outdoor