201 Edgewater Drive, Edgewater, MD 21037
- $1,800,000
- 5
- BD
- 5
- BA
- 2,642
- SqFt







- Sold Price
- $1,800,000
- List Price
- $1,900,000
- Closing Date
- Oct 06, 2025
- MLS#
- MDAA2109270
- Year Built
- 1965
- Status
- CLOSED
- Type
- Single Family Residential
- Bedrooms
- 5
- Baths All
- 5
- Baths Full
- 4
- Baths Half
- 1
- Living Area
- 2,642
- Total SqFt
- 2642
- County
- Anne Arundel
- Subdivision
- Edgewater Beach
Property Description
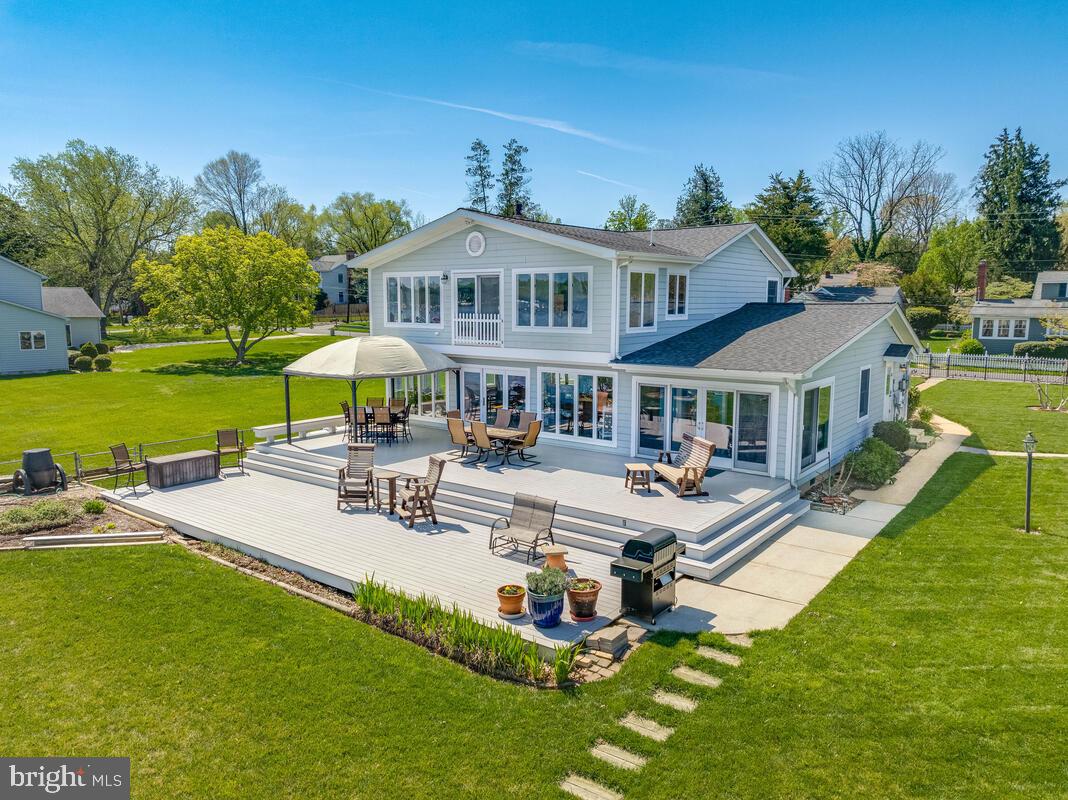
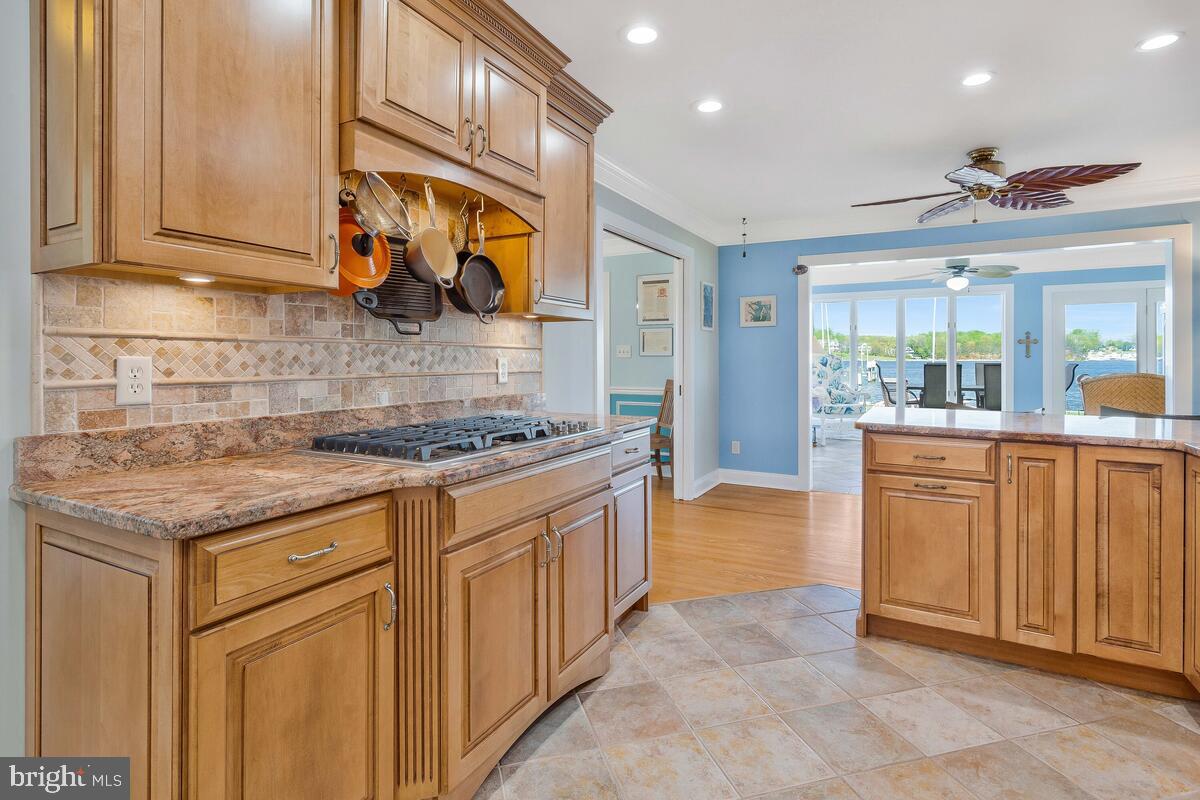
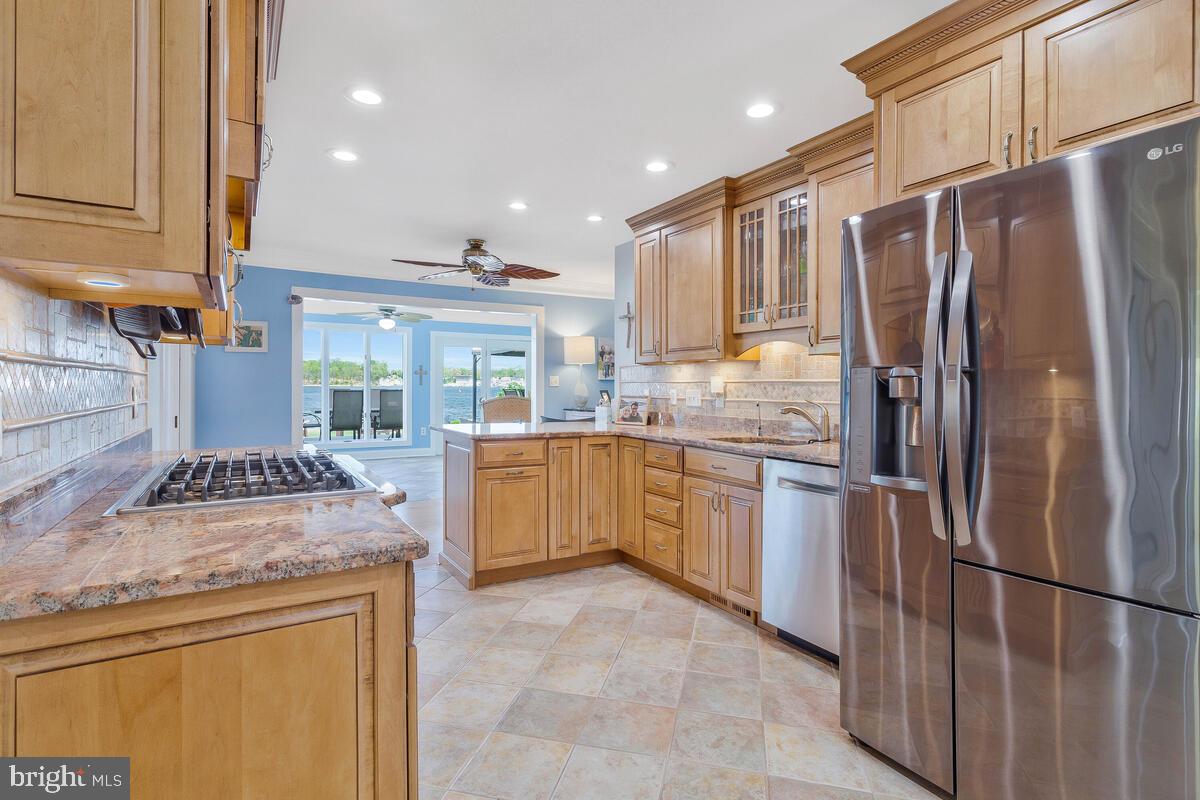
Breathtaking views from every room! This property's unique location on the South River allows for both stunning sunrises and awe-inspiring sunsets. The main house features 4 bedrooms and 3 full baths. The guest house offers a 5th bedroom and 1.5 baths . In the main house, a beautiful sunroom spans the entire rear of the house with walls of windows that allows for plenty of natural light and peaceful water views. The gourmet kitchen with a separate prep area, breakfast bar and gas cooktop is perfect for the chef in anyone! A separate dining room just off of the sun room is a great place for year round entertaining letting the outdoors in. Extensive water views and walls of windows highlight the primary suite with sitting area and spa like primary bath with soaking tub, separate walk-in shower and walk-in closet, The guest apartment features a bedroom, full bath, kitchenette, great room, bamboo flooring and water side balcony. On the main level of the guest house is an office with stone tile flooring, kitchenette, built-in cabinets, half bath , walls of windows and a paver patio to take in the view! The detached 2-car garage offers 2 openers and workshop area with 3 work benches and extensive shelving. This is the perfect opportunity for the garden lover in you with raised beds and a lawn sprinkler system for lawn irrigation and the watering of all of the beds. The 170' pier is 10' wide and features water, electric, 6 slips, 3 electric lifts and a water depth of 10'+. A screened gazebo sits just off the 51'x17' shore deck by the water's edge and storage shed to store all of your outdoor needs. The 36'x4' finger pier is an added bonus! Enjoy your morning coffee or an evening of relaxation on the multi-level decking off of the sunroom overlooking the 120' of waterfrontage. This once in a lifetime waterfront opportunity offers everything you could possibly want.
/u.realgeeks.media/fortmeadehomes/team_photos_and_logos/Jessica_Hood_Fort_Meade_REALTOR.jpg)
Additional Information
- Elementary School
- Call School Board
- Middle School
- Call School Board
- High School
- Call School Board
- Other Structures
- Above Grade, Below Grade
- Structure List
- Above Grade, Below Grade
- Garage Spaces
- 2
- Style
- Colonial
- Interior Features
- 2nd Kitchen, Breakfast Area, Built-Ins, Ceiling Fan(s), Crown Moldings, Family Room Off Kitchen, Formal/Separate Dining Room, Kitchen - Efficiency, Kitchen - Gourmet, Primary Bath(s), Skylight(s), Bathroom - Soaking Tub, Bathroom - Stall Shower, Walk-in Closet(s), Water Treat System, Wood Floors
- Fireplaces
- 1
- Cooling Fuel
- Geothermal
- Cooling
- Ceiling Fan(s), Central A/C, Geothermal
- Heating Fuel
- Geo-thermal
- Heating
- Forced Air
- Hot Water
- Electric
- Sewer Septic
- Private Septic Tank
- Water
- Well
- Tax Year
- 2025
- Possession
- Negotiable
- Days on Market
- 157
- Acres
- 0.44
- Ownership
- Fee Simple