2801 Riva Road, Annapolis, MD 21401
- $710,000
- 3
- BD
- 3
- BA
- 1,680
- SqFt




- Sold Price
- $710,000
- List Price
- $725,000
- Closing Date
- Aug 05, 2025
- MLS#
- MDAA2109402
- Year Built
- 1950
- Status
- CLOSED
- Type
- Single Family Residential
- Bedrooms
- 3
- Baths All
- 3
- Baths Full
- 3
- Living Area
- 1,680
- Total SqFt
- 1680
- County
- Anne Arundel
- Subdivision
- Riva Trace
Property Description
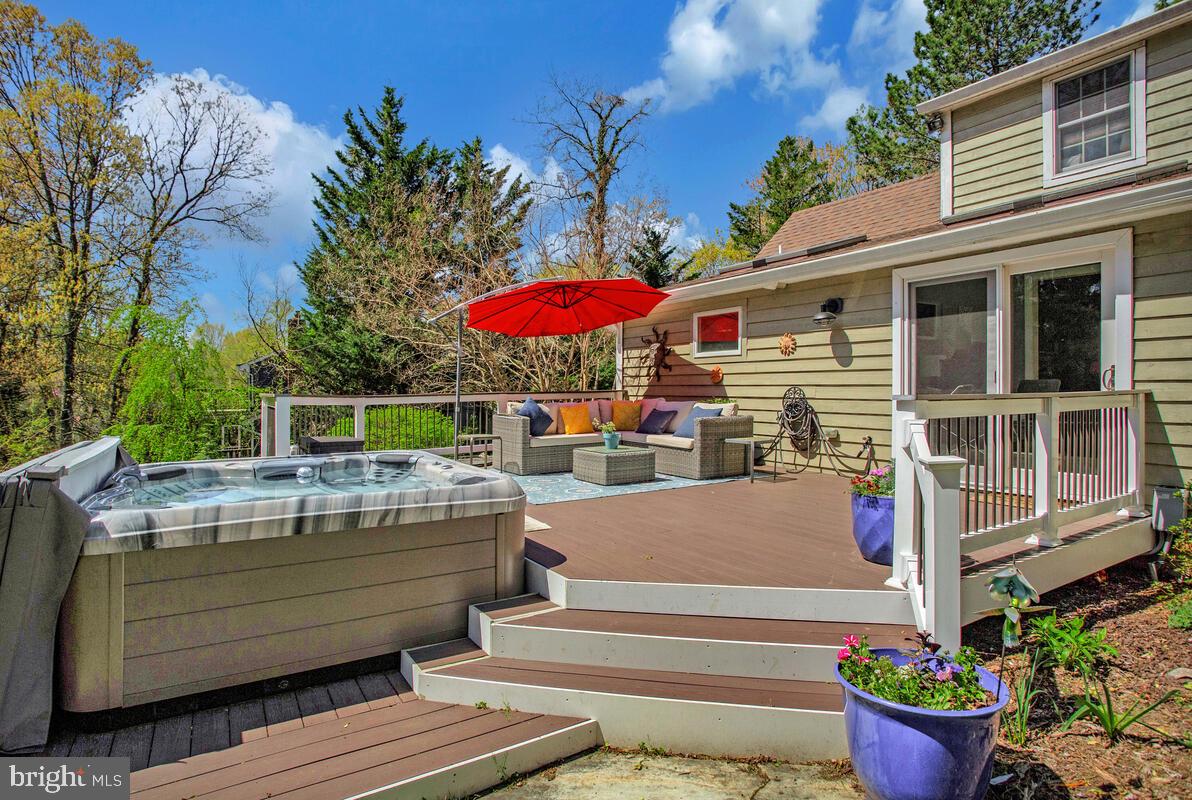
MOTIVATED SELLER!!****PRICE IMPROVEMENT***Welcome to this beautifully maintained Cape Cod nestled on a private and serene .94-acre lot—a rare gem offering the perfect blend of peaceful seclusion and unbeatable convenience. Located in the heart of Annapolis, this home provides quick access to premier shopping, dining, downtown Annapolis, the Naval Academy, Navy Stadium, and more! ****OPEN HOUSE 7/28 12-2 Step inside to an Artisan eat-in kitchen featuring a picturesque bay window with views of the lush, professionally landscaped perennial garden. The true showstopper is the main-level primary suite, boasting a soaring vaulted wood ceiling, generous layout, and a beautifully updated en-suite bath. Enjoy indoor-outdoor living with a brand new spacious deck, a 6-person hot tub, and a cozy screened-in porch just off the kitchen—ideal for relaxing or entertaining year-round. This community offers amenities galore with no HOA fee: tennis courts, tot lot, walking paths, community pier, and kayak/boat storage racks. This Property also presents an exceptional short-term rental opportunity, thanks to it's private hot tub, spacious acreage and prime location near the Naval Academy and all the downtown Annapolis has to offer. Proven rental history available upon request. Seller in the process of having the interior of the home freshly painted and doing some minor upgrades Move-in ready and truly one-of-a-kind, this home combines character, charm, and location. Don’t miss your chance—
/u.realgeeks.media/fortmeadehomes/team_photos_and_logos/Jessica_Hood_Fort_Meade_REALTOR.jpg)
Additional Information
- Other Structures
- Above Grade, Below Grade
- Structure List
- Above Grade, Below Grade
- Garage Spaces
- 1
- Style
- Cape Cod
- Interior Features
- Bathroom - Walk-In Shower, Breakfast Area, Ceiling Fan(s), Entry Level Bedroom, Floor Plan - Traditional, Kitchen - Eat-In, Stove - Wood, Walk-in Closet(s), WhirlPool/HotTub, Wood Floors
- Basement
- Yes
- Fireplaces
- 1
- Cooling Fuel
- Electric
- Cooling
- Central A/C
- Heating Fuel
- Oil
- Heating
- Central
- Hot Water
- Electric
- Sewer Septic
- Public Sewer
- Water
- Public
- Tax Year
- 2024
- Possession
- Negotiable
- Days on Market
- 83
- Acres
- 0.94
- Ownership
- Fee Simple