86 Milburn Circle, Pasadena, MD 21122
- $650,000
- 4
- BD
- 3
- BA
- 2,010
- SqFt




- Sold Price
- $650,000
- List Price
- $650,000
- Closing Date
- Jun 11, 2025
- MLS#
- MDAA2109458
- Year Built
- 1972
- Status
- CLOSED
- Type
- Single Family Residential
- Bedrooms
- 4
- Baths All
- 3
- Baths Full
- 3
- Living Area
- 2,010
- Total SqFt
- 3225
- County
- Anne Arundel
- Subdivision
- Mil Bur
Property Description
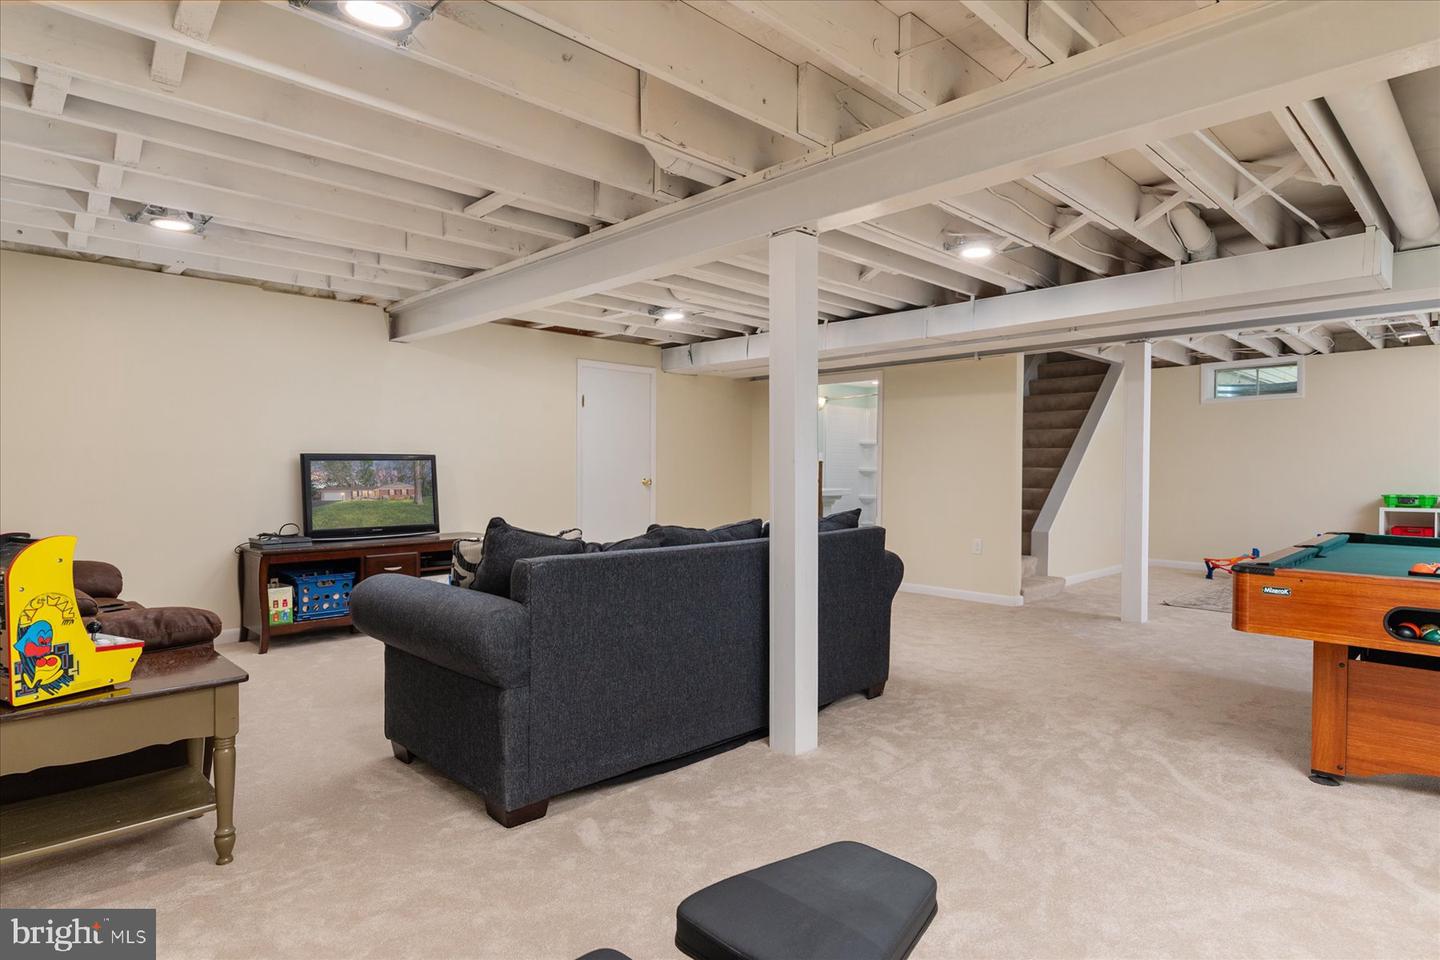
Fantastic opportunity to own a spacious rancher in the highly sought-after, water-privileged community of Mil-Bur on the Magothy! Situated on a private half-acre lot surrounded by mature trees, this home offers 4 bedrooms, 3 full bathrooms, a living room with wood-burning fireplace, formal dining room, kitchen with breakfast nook, and a charming sunroom with pellet stove. The recently remodeled lower level features a large additional family room and a full bathroom, perfect for extra living space or entertaining. Enjoy outdoor living on the shaded deck overlooking a partially fenced, wooded yard. Updates within the past two years include: flooring, paint, carpet, dishwasher, reverse osmosis, entire water treatment system, new well pump, brand new AC compressor, entire attic disinfected/insulated, and new septic system. Mil-Bur is a Special Community Benefits District, with HOA fees conveniently collected by Anne Arundel County along with property taxes. Community amenities include a waterfront pool, park, playground, boat ramp, kayak storage, and a private marina with deep-water slips—just minutes from the Magothy River and Chesapeake Bay. This vibrant neighborhood hosts fun events year-round and is located near top-rated schools, Downs Park, and offers easy access to Annapolis, Baltimore, and DC. This home is full of potential and ready for your personal touch!
/u.realgeeks.media/fortmeadehomes/team_photos_and_logos/Jessica_Hood_Fort_Meade_REALTOR.jpg)
Additional Information
- Elementary School
- Bodkin
- Middle School
- Chesapeake Bay
- High School
- Chesapeake
- Other Structures
- Above Grade, Below Grade
- Structure List
- Above Grade, Below Grade
- Garage Spaces
- 2
- Pool
- Yes
- Style
- Ranch/Rambler
- Interior Features
- Bathroom - Stall Shower, Bathroom - Tub Shower, Breakfast Area, Carpet, Ceiling Fan(s), Dining Area, Entry Level Bedroom, Formal/Separate Dining Room, Floor Plan - Traditional, Family Room Off Kitchen, Primary Bath(s), Kitchen - Galley, Attic, Water Treat System, Recessed Lighting
- Basement
- Yes
- Fireplaces
- 2
- Cooling Fuel
- Electric
- Cooling
- Central A/C
- Heating Fuel
- Oil
- Heating
- Forced Air
- Hot Water
- Electric
- Sewer Septic
- Private Septic Tank
- Water
- Well
- HOA Fee
- $1,025
- HOA Payment Frequency
- Annually
- Tax Year
- 2024
- Possession
- 0-30 Days CD, 31-60 Days CD, Settlement, Negotiable
- Days on Market
- 5
- Acres
- 0.51
- Parking
- Asphalt Driveway
- Ownership
- Fee Simple
- HOA
- Yes
- Community Amenities
- Boat Dock/Slip, Boat Ramp, Common Grounds, Pool - Outdoor, Pier/Dock, Tot Lots/Playground
- Homeowner Association Fee
- 1025