7056 Fox Glove Lane, Hanover, MD 21076
- $620,000
- 3
- BD
- 4
- BA
- 2,572
- SqFt




- Sold Price
- $620,000
- List Price
- $619,000
- Closing Date
- Jul 09, 2025
- MLS#
- MDAA2109708
- Year Built
- 2021
- Status
- CLOSED
- Type
- Townhome
- Bedrooms
- 3
- Baths All
- 4
- Baths Full
- 2
- Baths Half
- 2
- Living Area
- 2,572
- Total SqFt
- 2572
- County
- Anne Arundel
- Subdivision
- The Ridges
Property Description
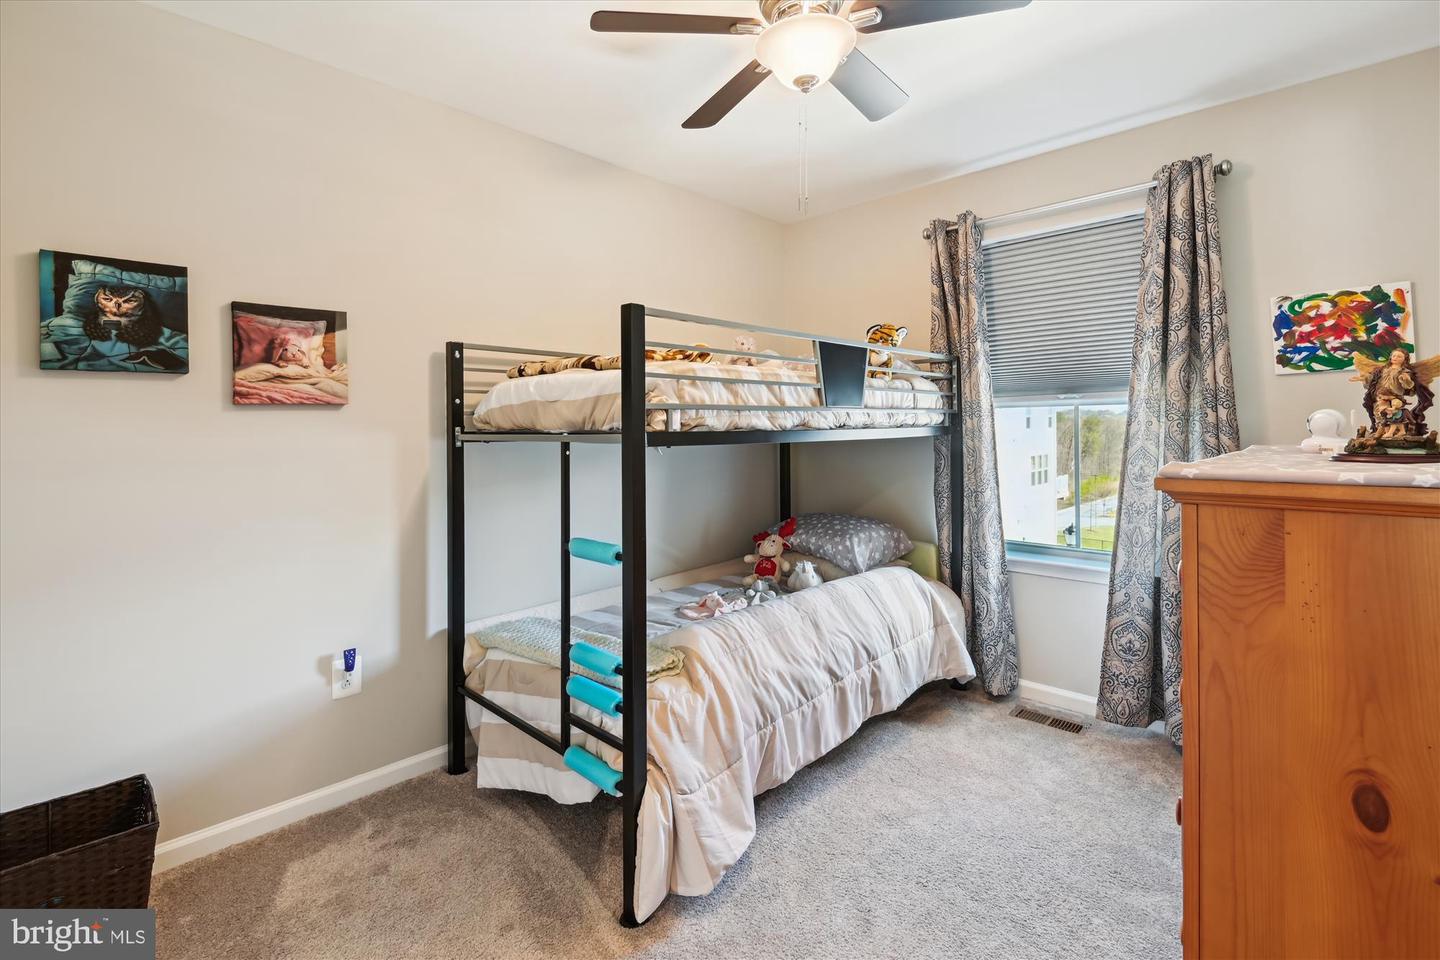
VA Assumable Loan with attractive 2.5% rate for qualified VA buyer. Discover this stunning like-new townhouse with over $80k in thoughtful upgrades! An east-facing orientation with a three-level bump-out, adding extra square footage and versatile living space. Located in a sought-after community, this home is move-in ready with modern finishes. You'll love the oak stairs, custom paint, custom remote-controlled blinds - perfect for comfortable living and entertaining. The main living area features hardwood floors, a bright and spacious living area, and an upgraded kitchen package with granite countertops, a center island, stainless steel appliances, and ample cabinet space. The dining area flows seamlessly onto a private 16' x 8' deck, perfect for morning coffee or evening relaxation. The additional living space on the entry level has a spacious foyer and family room, hardwood floors, powder room, storage, and walkout access to a covered patio and a fully fenced backyard - ideal for pets, gardening, or hosting summer gatherings. Upstairs, the primary suite has a walk-in closet and an en-suite bath with a double vanity, and tiled shower. Additional generously sized bedrooms have plenty of natural light and storage. Enjoy the convenience of a finished one-car garage with built-in storage and a private driveway for easy parking and extra storage space. Don't miss this rare opportunity for a larger, light-filled townhouse with premium features. Conveniently located near commuter routes, shopping, and dining.
/u.realgeeks.media/fortmeadehomes/team_photos_and_logos/Jessica_Hood_Fort_Meade_REALTOR.jpg)
Additional Information
- Other Structures
- Above Grade, Below Grade
- Structure List
- Above Grade, Below Grade
- Garage Spaces
- 1
- Style
- Craftsman
- Interior Features
- Carpet, Ceiling Fan(s), Floor Plan - Open, Kitchen - Gourmet, Kitchen - Island, Pantry, Primary Bath(s), Recessed Lighting, Bathroom - Stall Shower, Bathroom - Tub Shower, Upgraded Countertops, Walk-in Closet(s), Wood Floors
- Cooling Fuel
- Electric
- Cooling
- Central A/C, Ceiling Fan(s)
- Heating Fuel
- Natural Gas
- Heating
- 90% Forced Air
- Hot Water
- Electric
- Sewer Septic
- Public Sewer
- Water
- Public
- HOA Fee
- $95
- HOA Payment Frequency
- Monthly
- Tax Year
- 2024
- Possession
- Settlement
- Days on Market
- 4
- Parking
- Concrete Driveway
- Ownership
- Fee Simple
- HOA
- Yes
- Community Amenities
- Tot Lots/Playground
- Homeowner Association Fee
- 95