113 Glendale Avenue, Glen Burnie, MD 21061
- $510,000
- 4
- BD
- 3
- BA
- 2,004
- SqFt




- Sold Price
- $510,000
- List Price
- $499,900
- Closing Date
- May 19, 2025
- MLS#
- MDAA2110190
- Year Built
- 1958
- Status
- CLOSED
- Type
- Single Family Residential
- Bedrooms
- 4
- Baths All
- 3
- Baths Full
- 3
- Living Area
- 2,004
- Total SqFt
- 2004
- County
- Anne Arundel
- Subdivision
- Woodlawn Heights
Property Description
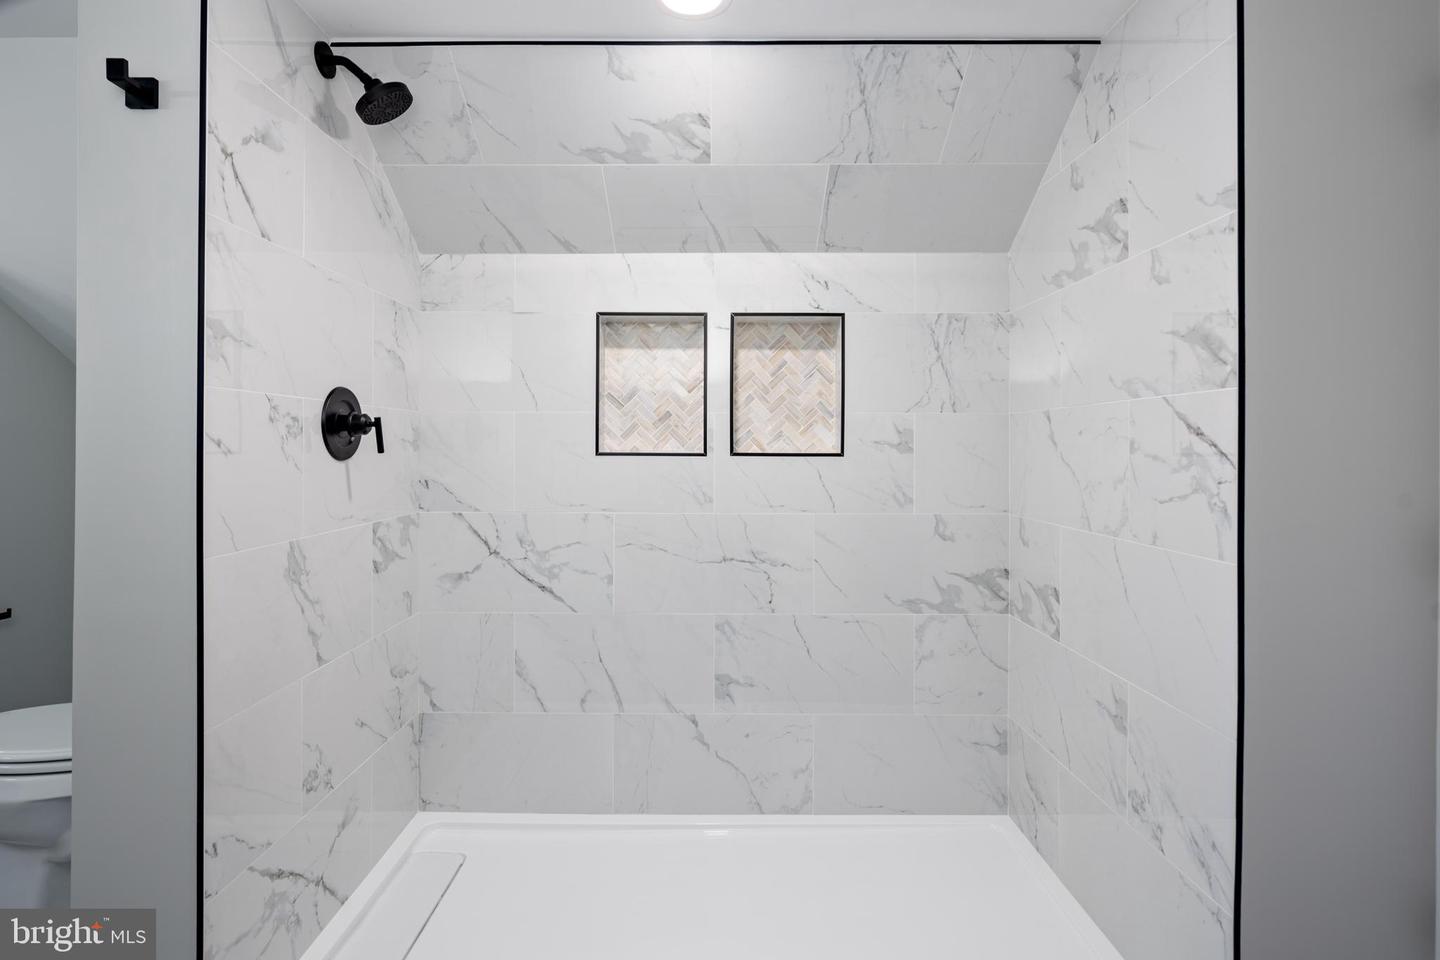
Welcome to this beautifully renovated home, meticulously updated from top to bottom with quality craftsmanship and modern style. Every detail has been thoughtfully considered, ensuring comfort, convenience, and peace of mind. Step inside to discover an inviting open-concept kitchen and living area, perfect for both relaxing and entertaining. The main living space features luxurious vinyl plank flooring, seamlessly flowing throughout. The kitchen is a chef’s dream, showcasing custom white shaker cabinetry, an expansive island, gleaming granite countertops, and high-end stainless steel appliances. Adjacent to the kitchen is a formal dining room, offering a perfect setting for family meals or hosting guests. The main level boasts two spacious bedrooms, two full bathrooms, and a convenient laundry room. Upstairs, you’ll find an additional bedroom and a generous master suite, complete with a walk-in closet and an impressive bathroom adorned with custom ceramic tile. The fully finished basement adds even more living space, ideal for a recreation room, home gym, or office. Step outside from the main living area onto the brand-new deck, where you can enjoy the serene view of the large, flat backyard. Additional amenities include a private driveway and a detached garage, providing ample parking and storage. Rest assured, all renovations were completed by licensed contractors, with proper permits secured. This home truly combines modern luxury with everyday practicality—schedule your tour today and see for yourself!
/u.realgeeks.media/fortmeadehomes/team_photos_and_logos/Jessica_Hood_Fort_Meade_REALTOR.jpg)
Additional Information
- Other Structures
- Above Grade, Below Grade
- Structure List
- Above Grade, Below Grade
- Garage Spaces
- 1
- Style
- Cape Cod
- Interior Features
- Combination Kitchen/Living, Floor Plan - Open, Kitchen - Gourmet, Walk-in Closet(s)
- Basement
- Yes
- Cooling Fuel
- Electric
- Cooling
- Central A/C
- Heating Fuel
- Natural Gas
- Heating
- Forced Air
- Hot Water
- Natural Gas
- Sewer Septic
- Public Sewer
- Water
- Public
- Tax Year
- 2024
- Possession
- Immediate
- Days on Market
- 7
- Acres
- 0.20
- Ownership
- Fee Simple