305 Eatons Landing Drive, Annapolis, MD 21401
- $1,150,000
- 4
- BD
- 4
- BA
- 2,870
- SqFt




- Sold Price
- $1,150,000
- List Price
- $1,250,000
- Closing Date
- May 29, 2025
- MLS#
- MDAA2110326
- Year Built
- 1987
- Status
- CLOSED
- Type
- Single Family Residential
- Bedrooms
- 4
- Baths All
- 4
- Baths Full
- 3
- Baths Half
- 1
- Living Area
- 2,870
- Total SqFt
- 4122
- County
- Anne Arundel
- Subdivision
- Eatons Landing
Property Description
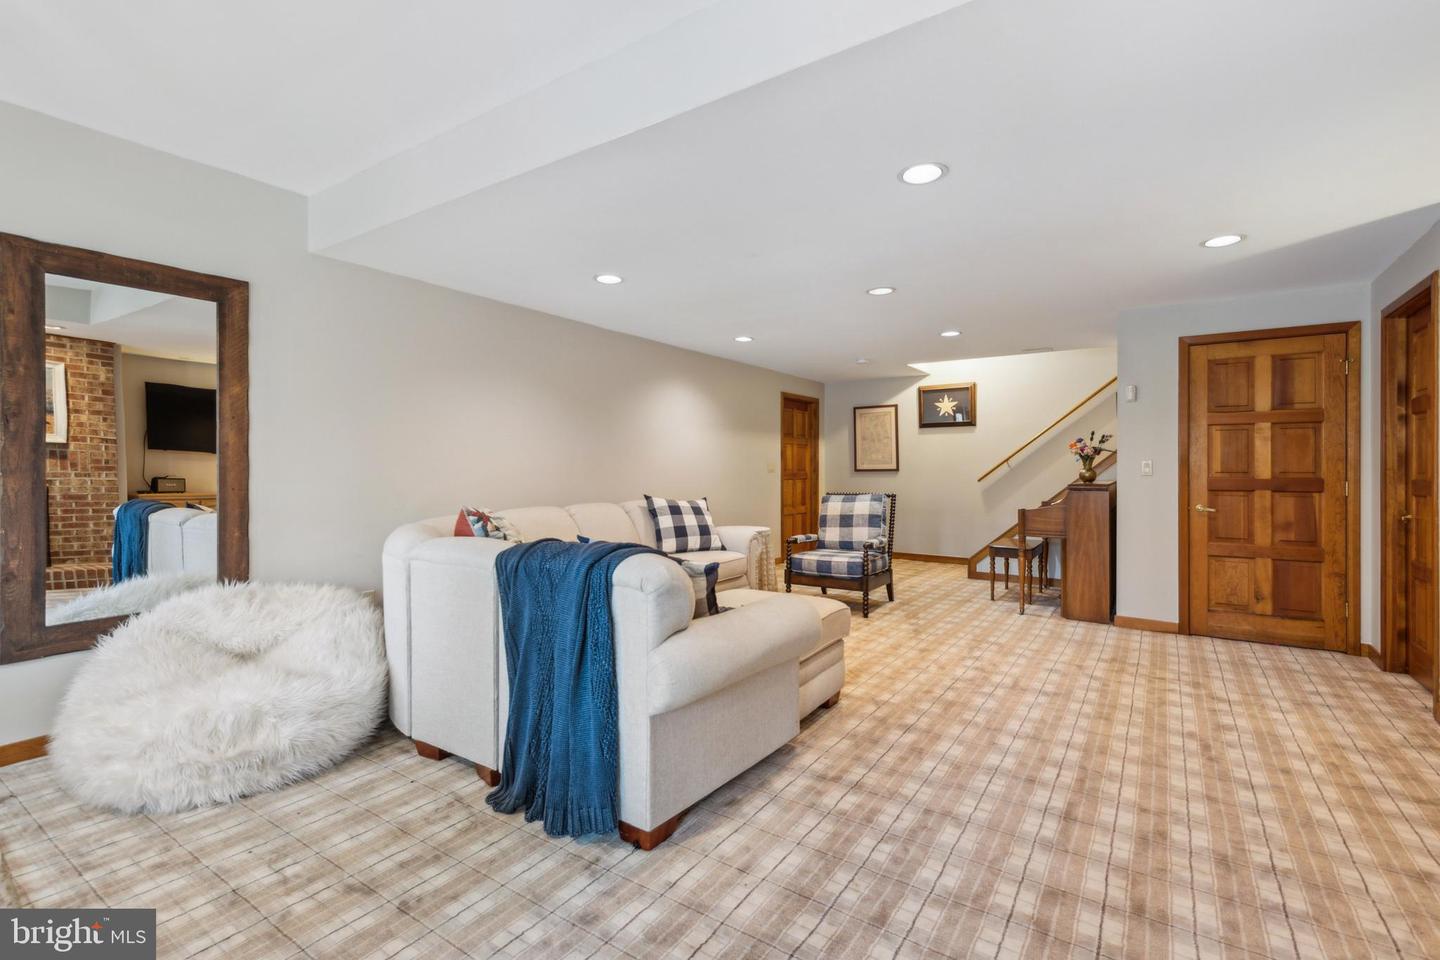
New Listing! Annapolis - Water Privileged/Water Access - Location, Location, Location! Custom Contemporary on almost 1 acre in the water oriented community of Eatons Landing which offers community access to Crabb Creek off the South River with an estimated 6' MLW. Water access includes: Community Pier, Kayak Launch & Storage, Mooring Ball Privileges, Transient Boat Dockage, Fishing and beautiful views all with a low $300 per year HOA. This gorgeous home is strategically located in a small enclave of homes with an estate-like setting surrounded by large homesites naturalized with lovely greenery, trees and nature yet just minutes away from the popular, bustling Historic Downtown waterfront area with local restaurants, pubs, galleries and the infamous Naval Academy. Offering a total of 4 bedrooms and 3.5 baths with an open spacious floor plan this home features gleaming hardwood floors, tall vaulted ceilings, skylights, large oversized windows and an expansive 2 level wrap around deck with 2 car side entry garage. The Main Level is comprised of a large Great Room with 2 story ceilings and showcased with a stunning floor to ceiling stone fireplace with custom mesquite wood mantle, wet bar, and sliding glass doors to a wrap around deck with wooded views. There is a front room off the Foyer formally used as a dining room but purposed now as a convenient home office, Kitchen with ceramic tiled floors, Island and expansive counter space and sunny breakfast room with skylights, large windows and serene views of the backyard and large laundry room/mudroom down the hall. The Primary Bedroom is also located on the Main Level boasting wood floors and generous dimensions of 18' x 19' with a 7' x 9' cedar lined walk-in closet, romantic brick fireplace, sliders to the wrap around deck and renovated bath with modern, free standing soaking tub, double sinks and glass enclosed walk-in shower. The Upper Level is accessed by a beautiful oak staircase with balcony like overlook to the Great Room below and leads to Bedroom #2 and Bedroom #3 each with hardwood floors and hall full bath with ceramic tile. This home is uniquely outfitted with two generously sized and easy to access walk-in attic spaces; one located off the staircase measuring approximately 9' x 33 ' and the second one accessed from Bedroom #2 and measuring 10' x 15' . The lower level is fully finished except for a 15' x 23' utility room/workshop with furnace, 2 water heaters, owned water conditioning equipment, sump pump and included wooden work benches. The lower level Family Room and 4th Bedroom with 3rd Full Bath and 3rd Fireplace are on this level which is actually above grade and has sliders to a ground level deck. The Family Room is an expansive yet cozy space with two year old carpet in a whimsical light plaid design with large windows making the space sun-filled and bright and is ideal for recreational get togethers by the fire or a fun-filled space as a kids playroom. Off this area is a dedicated 15' x 15' Work Out room with sport rubber flooring. Finishing off this level is the 4th Bedroom with walk-in closet, full bath with separate large sunken tub and separate tiled shower stall with glass doors. This home comes in at 4122 finished sq feet and is on private well and private septic and has a heat pump. Currently the home is in the process of having the exterior professionally painted and should be completed in about a week.
/u.realgeeks.media/fortmeadehomes/team_photos_and_logos/Jessica_Hood_Fort_Meade_REALTOR.jpg)
Additional Information
- Elementary School
- Mills - Parole Elementary
- Middle School
- Bates
- High School
- Annapolis
- Other Structures
- Above Grade, Below Grade
- Structure List
- Above Grade, Below Grade
- Garage Spaces
- 2
- Style
- Contemporary
- Interior Features
- Floor Plan - Open, Bathroom - Tub Shower, Entry Level Bedroom, Combination Kitchen/Dining, Upgraded Countertops, Attic, Breakfast Area, Built-Ins, Cedar Closet(s), Ceiling Fan(s), Kitchen - Island, Kitchen - Table Space, Primary Bath(s), Recessed Lighting, Skylight(s), Walk-in Closet(s), Water Treat System, Wet/Dry Bar, Wood Floors, Bathroom - Soaking Tub, Bathroom - Walk-In Shower, Carpet, Dining Area, Kitchen - Gourmet
- Basement
- Yes
- Fireplaces
- 3
- Cooling Fuel
- Electric
- Cooling
- Central A/C, Ceiling Fan(s), Heat Pump(s), Zoned
- Heating Fuel
- Electric
- Heating
- Heat Pump(s), Zoned
- Hot Water
- Electric, Multi-tank
- Sewer Septic
- Septic Exists
- Water
- Well
- HOA Fee
- $300
- HOA Payment Frequency
- Annually
- Tax Year
- 2025
- Possession
- Immediate, 0-30 Days CD, 31-60 Days CD
- Days on Market
- 20
- Acres
- 0.94
- Parking
- Asphalt Driveway
- Ownership
- Fee Simple
- HOA
- Yes
- Community Amenities
- Mooring Area, Pier/Dock, Water/Lake Privileges
- Homeowner Association Fee
- 300