70 Southgate Avenue, Annapolis, MD 21401
- $1,305,001
- 2
- BD
- 1
- BA
- 1,200
- SqFt






- Sold Price
- $1,305,001
- List Price
- $1,295,000
- Closing Date
- Jun 03, 2025
- MLS#
- MDAA2111566
- Year Built
- 1930
- Status
- CLOSED
- Type
- Single Family Residential
- Bedrooms
- 2
- Baths All
- 1
- Baths Full
- 1
- Living Area
- 1,200
- Total SqFt
- 1824
- County
- Anne Arundel
- Subdivision
- Murray Hill
Property Description
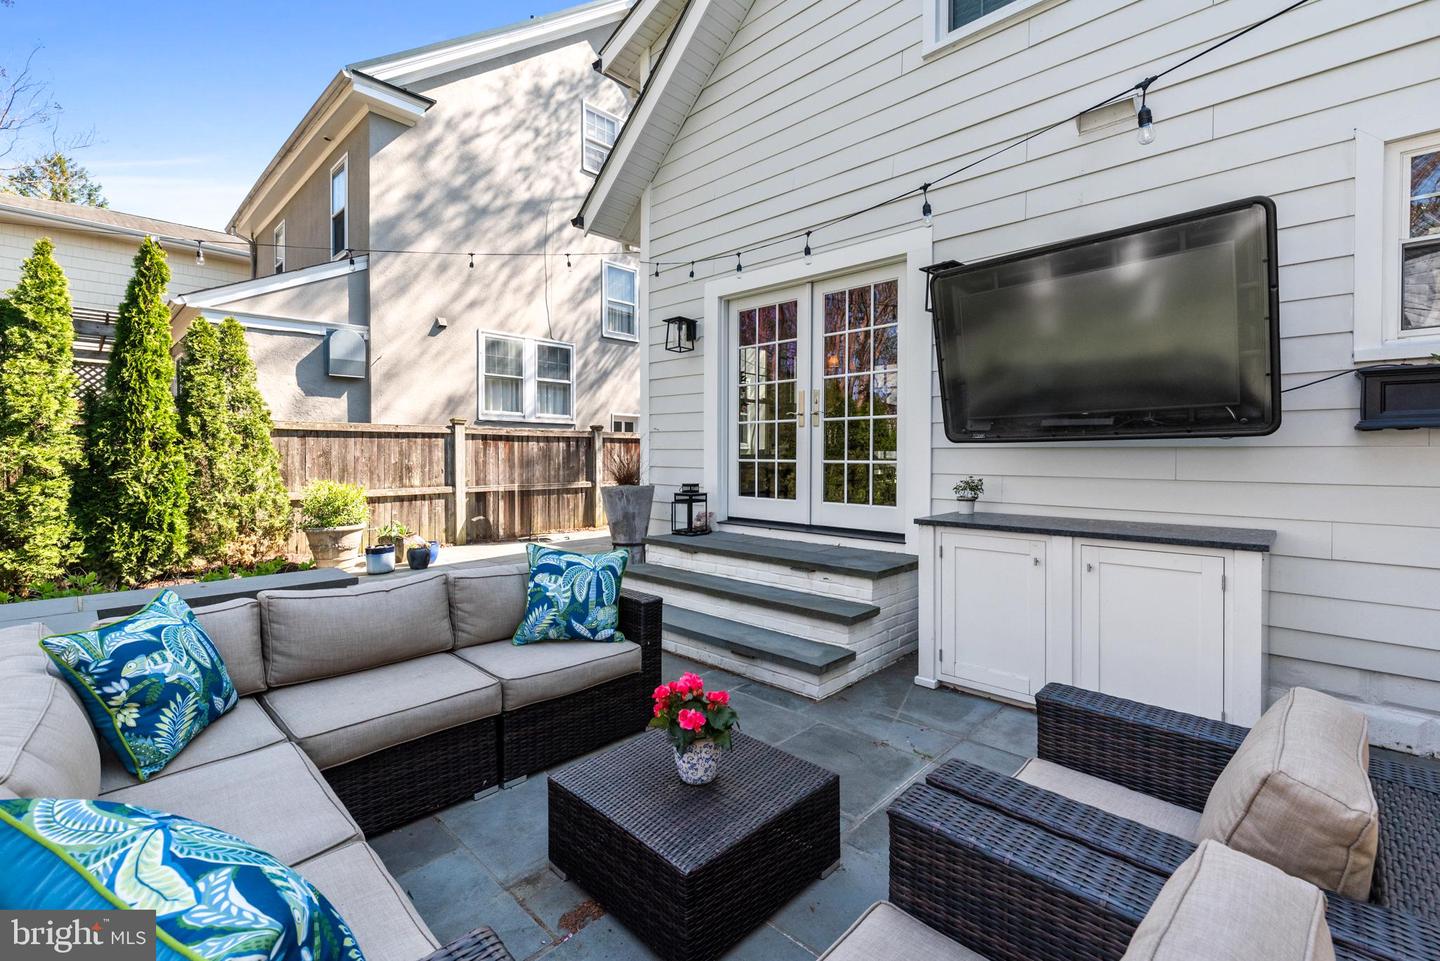
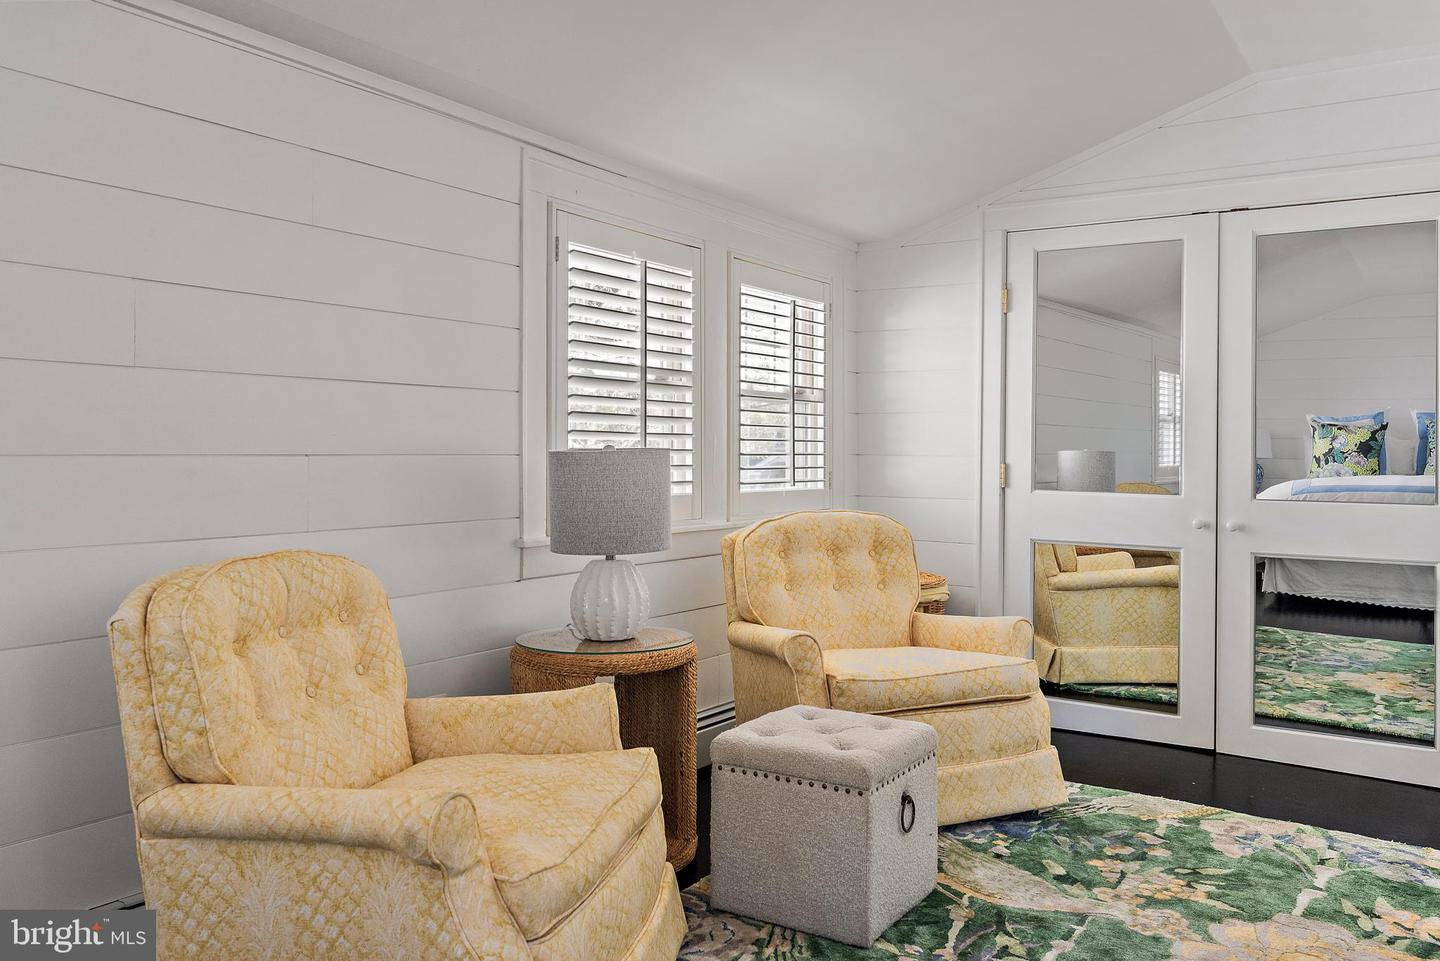
Welcome to the best little house in Annapolis—guaranteed to make you smile! Nestled on one of the most sought-after streets in Murray Hill, this impeccably maintained 1930s home effortlessly blends timeless character with modern luxury. Step inside to discover light-filled living spaces featuring 9-foot ceilings, hardwood floors, recessed lighting, and elegant plantation shutters throughout. The inviting living room, complete with a gas fireplace, flows seamlessly into the dining area and a spacious screened-in porch—perfect for relaxing or entertaining. The custom kitchen is a true showstopper, equipped with top-of-the-line cabinetry, a classic white farm sink, stainless steel appliances, and a premium Viking 5-burner gas range with a vented hood. French doors open to a backyard oasis, featuring a stunning bluestone patio, built-in cabinetry with a beverage fridge, and a masonry wood-burning fireplace. The professionally landscaped and fenced backyard includes an irrigation system and leads to a rare find—an oversized vintage, climate-controlled garage with natural light, pull-down storage, and endless possibilities. Whether used as-is or transformed into a studio or office, it’s framed by a charming trellis and blooming climbing roses. Upstairs, the spacious primary bedroom offers a peaceful retreat with a cozy sitting area and generous closet space. The second bedroom is bright and airy, with a deep, built-in closet. The beautifully renovated bathroom boasts a luxurious walk-in shower, heated floors, and a sleek quartz vanity. The lower level, accessed from the kitchen, offers a warm and stylish finished space complete with an electric fireplace, mounted TV, custom-painted ceiling, four double-door closets, and natural light. A large laundry area with utility sink is cleverly hidden behind a designer glass barn door. The home also includes a wide paver driveway with off-street parking for at least two vehicles. Recent upgrades include a new roof, Hardie plank siding, gutters, downspouts, and a replaced sewer line—providing peace of mind for years to come. Perfectly situated between the vibrant shops and restaurants of West Street and tranquil Spa Creek, this home puts the very best of Annapolis at your doorstep.
/u.realgeeks.media/fortmeadehomes/team_photos_and_logos/Jessica_Hood_Fort_Meade_REALTOR.jpg)
Additional Information
- Other Structures
- Above Grade, Below Grade
- Structure List
- Above Grade, Below Grade
- Garage Spaces
- 2
- Style
- Craftsman
- Interior Features
- Combination Dining/Living, Crown Moldings, Floor Plan - Open, Bathroom - Walk-In Shower, Recessed Lighting, Wood Floors
- Basement
- Yes
- Fireplaces
- 3
- Cooling Fuel
- Electric
- Cooling
- Central A/C
- Heating Fuel
- Natural Gas
- Heating
- Baseboard - Hot Water
- Hot Water
- Natural Gas
- Sewer Septic
- Public Sewer
- Water
- Public
- Tax Year
- 2025
- Possession
- 0-30 Days CD, 31-60 Days CD
- Days on Market
- 8
- Acres
- 0.13
- Parking
- Paved Driveway
- Ownership
- Fee Simple