609 Riverside Drive, Pasadena, MD 21122
- $1,013,000
- 3
- BD
- 3
- BA
- 1,960
- SqFt




- Sold Price
- $1,013,000
- List Price
- $995,000
- Closing Date
- Jun 20, 2025
- MLS#
- MDAA2111876
- Year Built
- 2021
- Status
- CLOSED
- Type
- Single Family Residential
- Bedrooms
- 3
- Baths All
- 3
- Baths Full
- 2
- Baths Half
- 1
- Living Area
- 1,960
- Total SqFt
- 2500
- County
- Anne Arundel
- Subdivision
- Chelsea Beach
Property Description
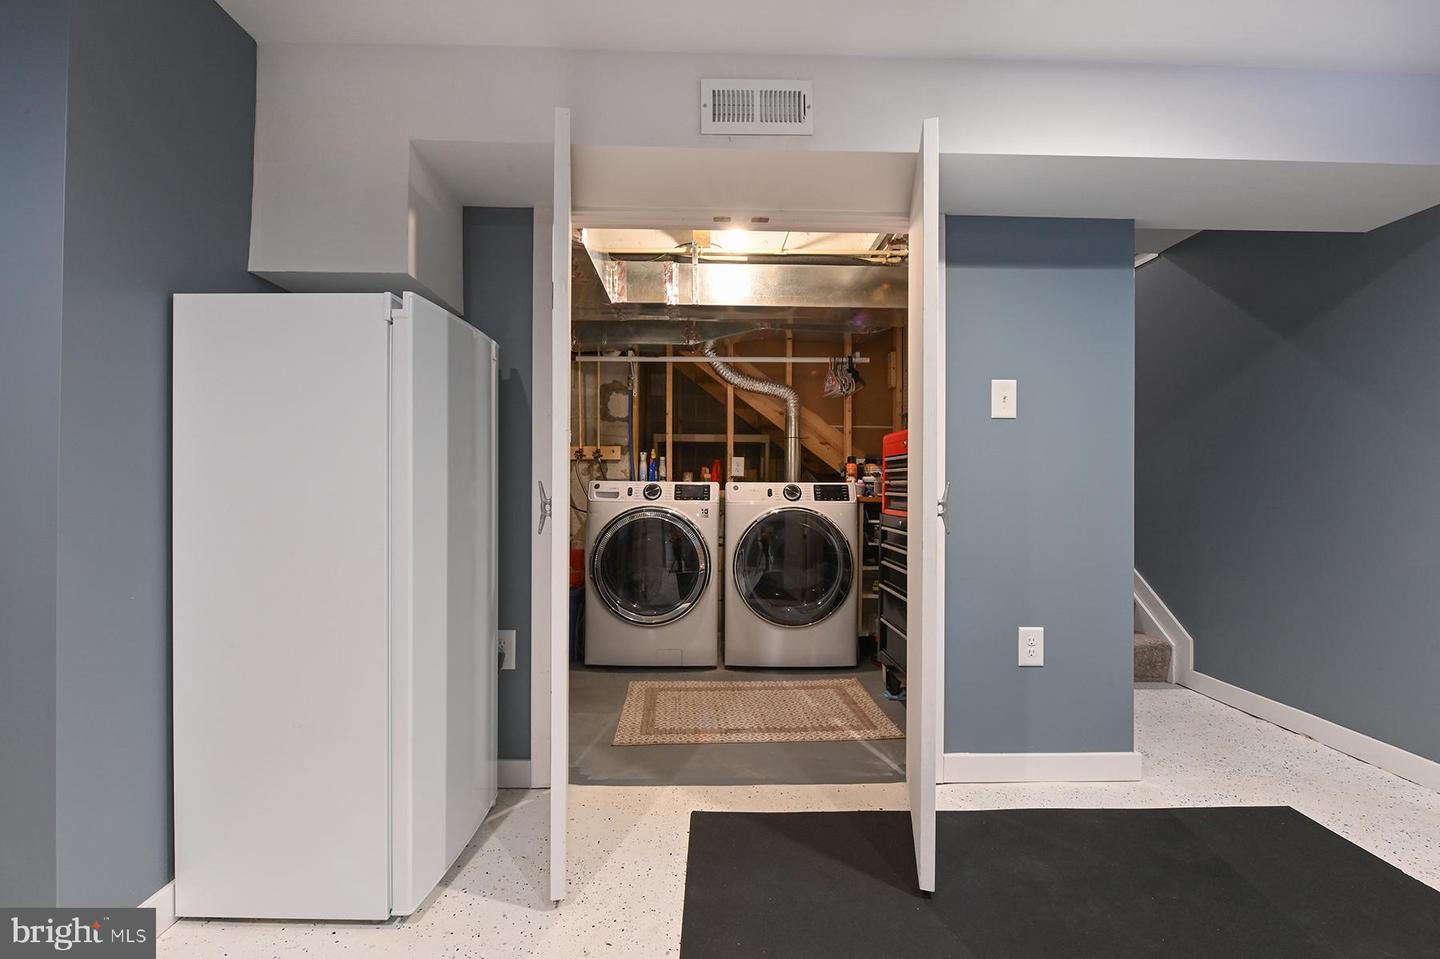
Welcome to this stunning, fully rebuilt (2021) waterfront property on the Magothy River —where thoughtful design meets effortless Chesapeake Bay living. With 3 bedrooms and 2.5 baths, this home blends modern coastal finishes such as luxury vinyl plank flooring with timeless comfort across a bright, open layout. The waterfront amenities are super: large deck overlooking the creek, private pier with 6 ft water depth and a 10,000 lb lift, and a grassy waterside yard that's perfect for a picnic and small boat storage. Take your boat for a quick ride down the river to have lunch at The Point. The heart of the home is the great room, including the gourmet kitchen, with a custom tile backsplash, soft-close drawers, farmhouse sink, stainless steel appliances, a beverage fridge, and a custom wood-topped bar area. Here, the coastal design elements are effortless yet sophisticated. Contemporary light fixtures add a stylish touch, while the oversized island offers both functionality and a perfect spot for gathering. The kitchen opens seamlessly to the seating area with its stunning shiplap vaulted ceiling, eye-catching wooden ceiling fan, and doors that open directly to the waterside deck. There are two decks to enjoy outside, one just outside the great room and the other overlooking the water. The main level also includes a dining room with fabulous chandelier, mudroom, and powder room. The primary suite is a serene escape with a private seating area overlooking the river, large walk-in closet and a spa-like, ensuite bath. Enjoy separate sinks, a walk-in shower with multiple shower heads and a built-in bench, and natural stone flooring for that luxurious, spa-inspired feel. There are two more bedrooms, both bright and sunny, with the same LVP flooring. They share the hall bathroom upstairs. The fully finished lower level has the laundry room and offers flexible living space for a home theater, rec room, home office, or gym.
/u.realgeeks.media/fortmeadehomes/team_photos_and_logos/Jessica_Hood_Fort_Meade_REALTOR.jpg)
Additional Information
- Other Structures
- Above Grade, Below Grade
- Structure List
- Above Grade, Below Grade
- Style
- Colonial
- Interior Features
- Family Room Off Kitchen, Upgraded Countertops, Bathroom - Walk-In Shower, Ceiling Fan(s), Floor Plan - Open, Formal/Separate Dining Room, Kitchen - Eat-In, Kitchen - Gourmet, Kitchen - Island, Primary Bath(s), Recessed Lighting
- Basement
- Yes
- Fireplaces
- 1
- Cooling Fuel
- Electric
- Cooling
- Ceiling Fan(s), Central A/C
- Heating Fuel
- Electric
- Heating
- Heat Pump(s), Zoned
- Hot Water
- Electric
- Sewer Septic
- Holding Tank
- Water
- Well
- Tax Year
- 2024
- Possession
- Settlement
- Days on Market
- 7
- Acres
- 0.22
- Ownership
- Fee Simple