103 Spot Club Road, Arnold, MD 21012
- $1,425,000
- 4
- BD
- 5
- BA
- 2,760
- SqFt



- Sold Price
- $1,425,000
- List Price
- $1,425,000
- Closing Date
- May 16, 2025
- MLS#
- MDAA2112530
- Year Built
- 1954
- Status
- CLOSED
- Type
- Single Family Residential
- Bedrooms
- 4
- Baths All
- 5
- Baths Full
- 4
- Baths Half
- 1
- Living Area
- 2,760
- Total SqFt
- 2760
- County
- Anne Arundel
- Subdivision
- Arnold
Property Description
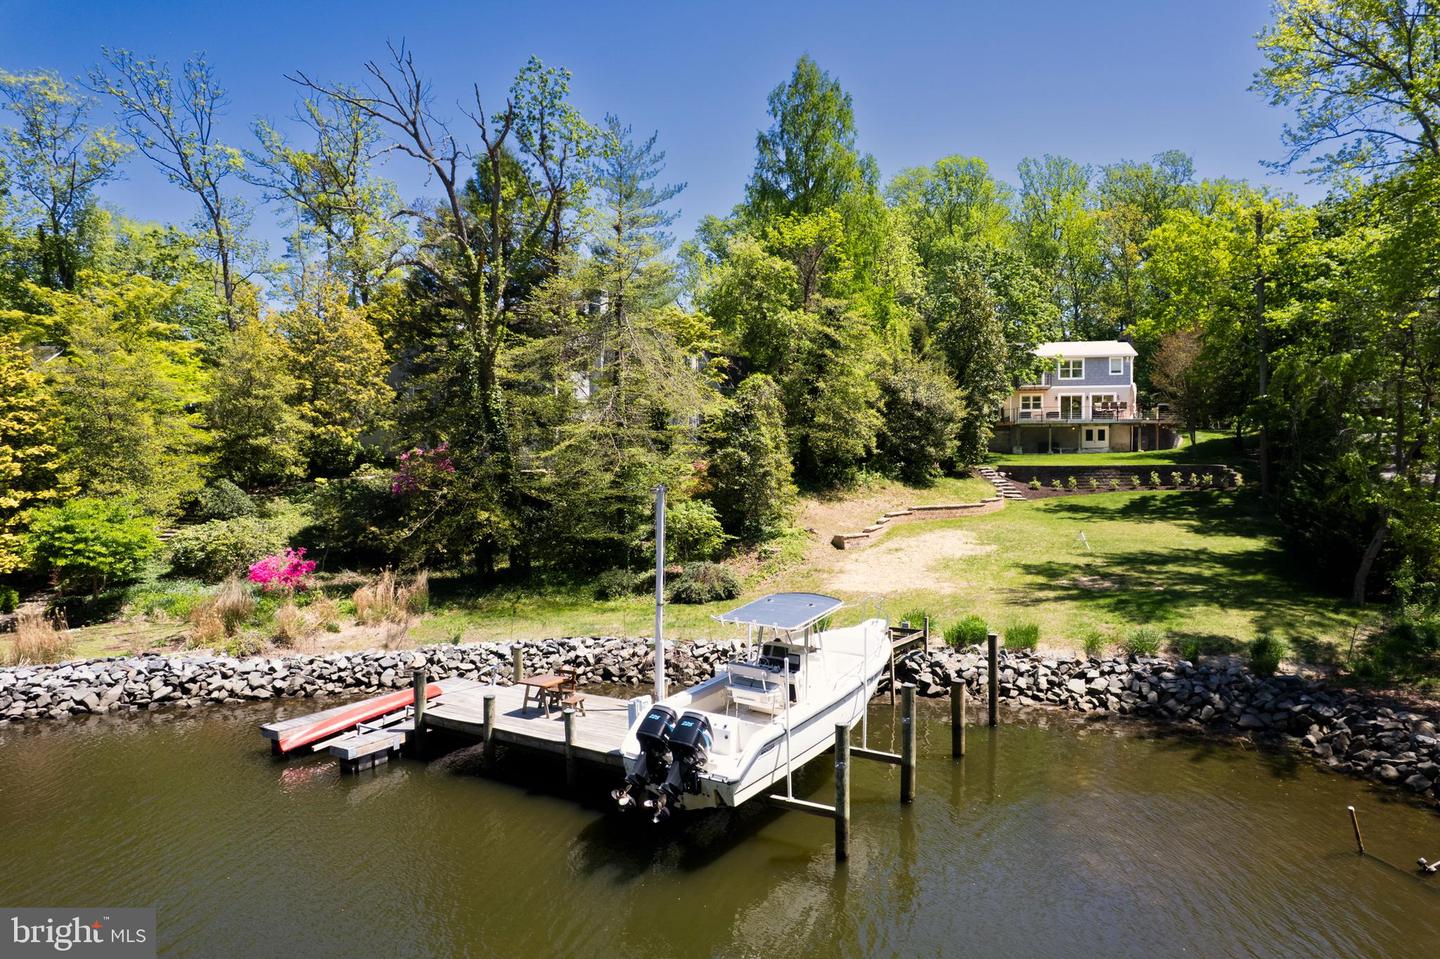
Welcome to this elegant coastal retreat, beautifully renovated in 2017 to offer comfort, sophistication, and stunning waterfront living. The expanded layout includes a spacious 2+ car garage with a rare drive-through rear door, a generously sized kitchen designed for gathering, and a large dining room anchored by a welcoming fireplace. Step inside to a warm and inviting living room with its own fireplace and a wall of sliding glass doors that flood the space with natural light and open to a sprawling wrap-around deck—perfect for entertaining or simply soaking in the peaceful cove views. Upstairs, a grand, sunlit loft overlooks the dining area below and connects the thoughtfully designed bedrooms. To one side, the waterside primary suite offers a serene retreat with an elegant bath and private deck. On the other side are two additional bedrooms—one with its own attached bathroom featuring a beautiful walk-in shower. Additionally there is a second full hall bath with a tub/shower combo. The walkout basement includes a spacious workshop with wide double doors to the backyard—ideal for gardening, crafting, or home projects. With 80 feet of private cove frontage and a dock equipped with electricity, water, and a boat lift, this home delivers an exceptional waterfront lifestyle. Simply move in and start enjoying every moment. Bonus potential: The large loft may be converted into 4th BR plus additional den or 4th and 5th bedrooms, purchaser’s discretion and seller’s expense. Architect schematic renderings for both options at home and in documents.
/u.realgeeks.media/fortmeadehomes/team_photos_and_logos/Jessica_Hood_Fort_Meade_REALTOR.jpg)
Additional Information
- Elementary School
- Belvedere
- Middle School
- Severn River
- High School
- Broadneck
- Other Structures
- Above Grade, Below Grade
- Structure List
- Above Grade, Below Grade
- Garage Spaces
- 2
- Style
- Colonial
- Interior Features
- Attic, Bathroom - Walk-In Shower, Carpet, Ceiling Fan(s), Combination Kitchen/Dining, Dining Area, Exposed Beams, Family Room Off Kitchen, Floor Plan - Open, Kitchen - Eat-In, Kitchen - Island, Pantry, Primary Bedroom - Bay Front, Stove - Wood, Upgraded Countertops, Wood Floors, Window Treatments
- Basement
- Yes
- Fireplaces
- 2
- Cooling Fuel
- Electric
- Cooling
- Central A/C
- Heating Fuel
- Electric
- Heating
- Programmable Thermostat
- Hot Water
- Electric
- Sewer Septic
- Public Sewer
- Water
- Public
- Tax Year
- 2024
- Possession
- Settlement
- Days on Market
- 7
- Acres
- 0.68
- Parking
- Circular Driveway, Shared Driveway
- Ownership
- Fee Simple