1776 Chesapeake Place, Pasadena, MD 21122
- $1,225,000
- 6
- BD
- 5
- BA
- 3,343
- SqFt




- Sold Price
- $1,225,000
- List Price
- $1,269,000
- Closing Date
- Jun 26, 2025
- MLS#
- MDAA2113140
- Year Built
- 1971
- Status
- CLOSED
- Type
- Single Family Residential
- Bedrooms
- 6
- Baths All
- 5
- Baths Full
- 4
- Baths Half
- 1
- Living Area
- 3,343
- Total SqFt
- 4385
- County
- Anne Arundel
- Subdivision
- Green Gables
Property Description
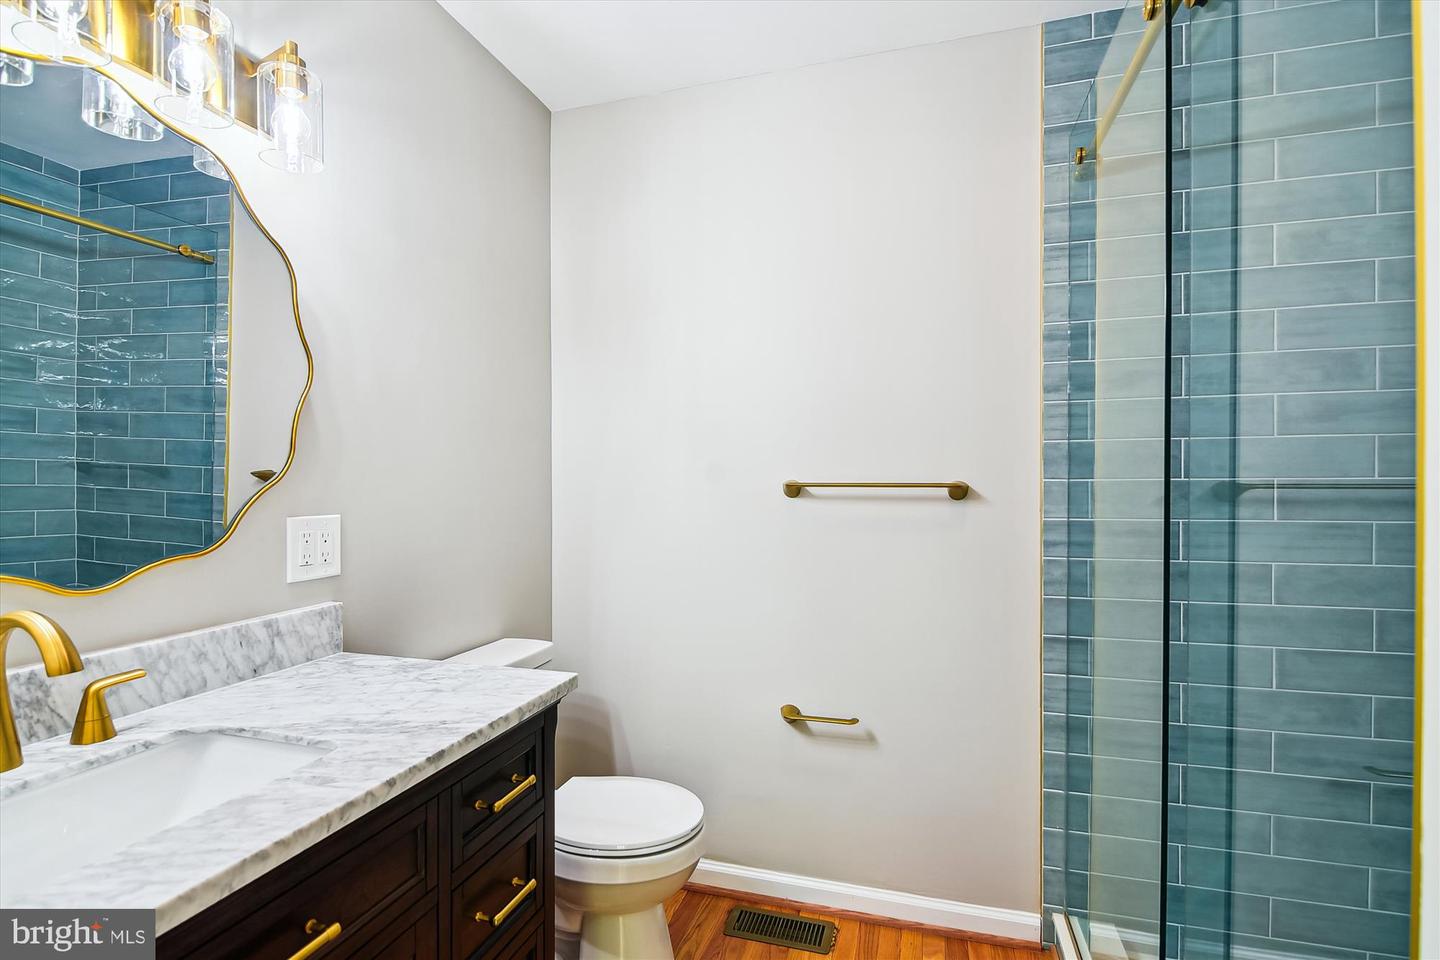
Your dream home is right here! This 6 bedroom, 4.5 bath home located on a professionally landscaped 1 acre fenced lot sits in a hidden enclave of Green Gables with water views that will take your breath away! Situated on Wharf Creek with its own 45’ dock to include an 8000 lb boat lift and private boat launch ramp with a catwalk. Enjoy morning sunrises, and tranquilly as you sit on your expansive deck with powered gazebo overlooking the water at every turn! The newly renovated kitchen features quartz counters and center island with sink facing the waterfront, stainless steel French door refrigerator, wall oven and microwave, cooktop, wine cooler and coffee bar. Kitchen is an open concept to the primary living space with a thermostat-controlled pellet fireplace leading to the deck where you can enjoy the evening shade, yard and pier! There are new and fully refinished red oak hardwood floors on the main and upper levels. The main level laundry and mud room with additional pantry storage, sink and sitting area are all off the oversized 2 car garage. In addition, there is a formal living room, dining room and 4 season screened in porch with a wet bar on a quartz countertop just off the kitchen for year-round entertaining. The second level boosts a waterfront primary suite with incredible views of Wharf Creek, double closets and a newly renovated ensuite complete with a water room boosting a stand-alone soaking tub, double shower heads, personal shower wand, heated towel rack and glass enclosures. There is a 92” double vanity sinks with extra storage and decorative wall sconces. You can also enjoy the large second primary suite with a separate sitting room or office space with additional water views of the creek and a newly renovated ensuite. In addition, there are three more bedrooms on the upper level with an additional renovated bathroom. The lower level of the home, has many added surprises with its own driveway, parking pad and private entrance. It is prefect as an in-law suite or revenue generating apartment. Enjoy the full second kitchen with stainless steel appliances, wood burning fireplace and separate living area all on newly installed LVP. There is a large one bedroom, walk in closet with ensuite along with a private washer/dryer. Lots of storage throughout the lower level and a newly installed BAT septic system and mound drain field. If you're looking to come home to your own personal paradise it doesn't get any better than this!
/u.realgeeks.media/fortmeadehomes/team_photos_and_logos/Jessica_Hood_Fort_Meade_REALTOR.jpg)
Additional Information
- High School
- Chesapeake
- Other Structures
- Above Grade, Below Grade
- Structure List
- Above Grade, Below Grade
- Style
- Colonial
- Interior Features
- 2nd Kitchen, Attic, Attic/House Fan, Bathroom - Soaking Tub, Bathroom - Stall Shower, Bathroom - Tub Shower, Bathroom - Walk-In Shower, Breakfast Area, Built-Ins, Ceiling Fan(s), Dining Area, Family Room Off Kitchen, Floor Plan - Open, Kitchen - Gourmet, Kitchen - Island, Primary Bedroom - Bay Front, Recessed Lighting, Stove - Pellet, Wet/Dry Bar, Water Treat System, Wood Floors
- Basement
- Yes
- Fireplaces
- 2
- Cooling Fuel
- Electric
- Cooling
- Central A/C
- Heating Fuel
- Oil, Electric, Wood
- Heating
- Central
- Hot Water
- Electric
- Sewer Septic
- Grinder Pump, Mound System, On Site Septic, Perc Approved Septic, Private Septic Tank, Septic Permit Issued
- Water
- Well
- Tax Year
- 2024
- Possession
- Settlement
- Days on Market
- 39
- Acres
- 1
- Parking
- Asphalt Driveway, Paved Driveway, Private
- Ownership
- Fee Simple