1094 Linden Tree Drive - Taft Model, Annapolis, MD 21409
- $972,144
- 4
- BD
- 3
- BA
- 2,580
- SqFt




- Sold Price
- $972,144
- List Price
- $972,144
- Closing Date
- Jan 27, 2026
- MLS#
- MDAA2113422
- Year Built
- 2025
- Status
- CLOSED
- Type
- Single Family Residential
- Bedrooms
- 4
- Baths All
- 3
- Baths Full
- 2
- Baths Half
- 1
- Living Area
- 2,580
- Total SqFt
- 2580
- County
- Anne Arundel
- Subdivision
- Cape St Claire
Property Description
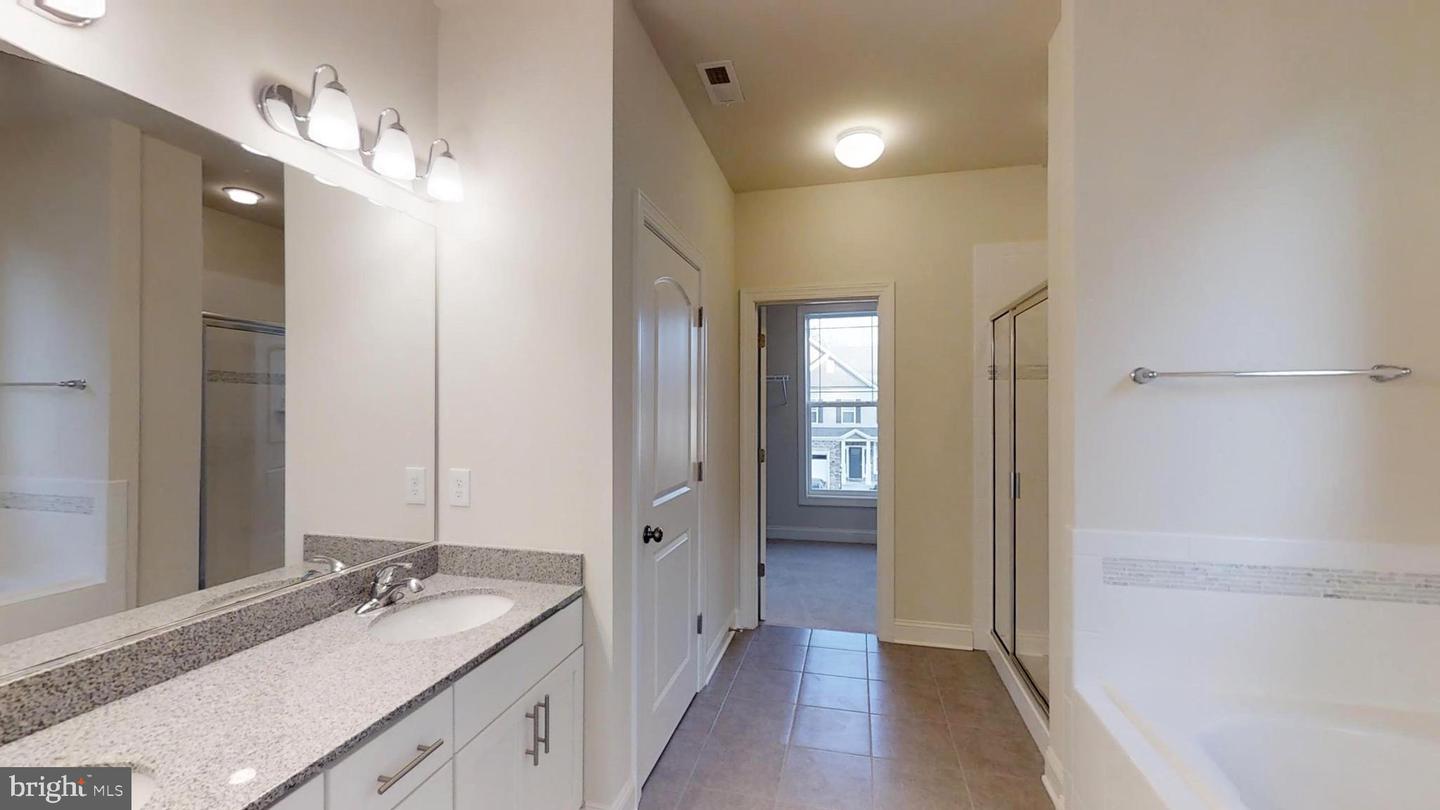
Ameri-Star Homes is pleased to offer this incredible opportunity for a to-be-built, craftsman-style home situated on a beautiful 9,000 square foot lot in the sought-after waterfront community of Cape St. Clare in Annapolis. (There are two lots at this location). *Builder is paying $5,000 TOWARDS CLOSING COSTS with use of builders approved lender and title company. This exciting Taft model is appointed with an abundance of features that you deserve, 9-foot ceilings main level, engineered hardwood floors on the entire first floor, granite countertops, upgraded cabinets with soft close doors and drawers, ceramic-clad baths and laundry room, stainless appliances, washer and dryer package, stone accents on the exterior, architectural roof shingles, upgraded craftsman style moldings, craftsman newel posts with oak rails with black iron pickets, a garage door opener with wifi, a sodded lawn and generous landscaping package and so much more. ALL STANDARD! A home that you certainly will be proud to drive up to. There is 2,580 square feet of above grade living space to enjoy and plenty of room for expansion including adding an optional finished rec room, an optional basement bedroom and optional full bathroom in the basement at an additional cost. Come home and enjoy the exciting amenities that this incredible water privileged community has to offer. Just two and a half blocks from the water. Looking for Lifestyle? This water privileged community has all the lifestyle that you want, including 3 community beaches, access to community docks, fishing / crabbing pier, picnic area, boat launches, playgrounds, baseball fields, basketball courts, marinas, boat ramp and slips, community clubhouse and outdoor pool (with membership). All Boats, Kayaks, Canoes and all watercraft are welcome! This location is a convenient commute to Baltimore and Washington DC. This is a rare opportunity for new construction in the Cape St. Claire community. The images illustrated in this listing may be representative of the builder’s work in likeness and quality and may show optional features available. Prices, terms, conditions, and availability are subject to change without prior written notice. Existing home at this location will be demoed.
/u.realgeeks.media/fortmeadehomes/team_photos_and_logos/Jessica_Hood_Fort_Meade_REALTOR.jpg)
Additional Information
- Elementary School
- Cape St Claire
- Middle School
- Magothy River
- High School
- Broadneck
- Other Structures
- Above Grade
- Structure List
- Above Grade
- Garage Spaces
- 2
- New Construction
- Yes
- Style
- Craftsman
- Interior Features
- Family Room Off Kitchen, Breakfast Area, Primary Bath(s), Wood Floors, Walk-in Closet(s), Floor Plan - Open, Pantry, Sprinkler System, Bathroom - Soaking Tub
- Basement
- Yes
- Cooling Fuel
- Electric
- Cooling
- Heat Pump(s), Central A/C, Programmable Thermostat
- Heating Fuel
- Electric
- Heating
- Heat Pump(s)
- Hot Water
- Electric
- Sewer Septic
- Public Sewer
- Water
- Well
- HOA Fee
- $10
- HOA Payment Frequency
- Annually
- Tax Year
- 2025
- Possession
- Settlement
- Days on Market
- 107
- Acres
- 0.21
- Parking
- Concrete Driveway
- Ownership
- Fee Simple
- HOA
- Yes
- Homeowner Association Fee
- 10