1373 Severn Road, Severn, MD 21144
- $463,000
- 5
- BD
- 2
- BA
- 1,422
- SqFt










- Sold Price
- $463,000
- List Price
- $449,900
- Closing Date
- Jun 11, 2025
- MLS#
- MDAA2113584
- Year Built
- 1929
- Status
- CLOSED
- Type
- Single Family Residential
- Bedrooms
- 5
- Baths All
- 2
- Baths Full
- 2
- Living Area
- 1,422
- Total SqFt
- 1422
- County
- Anne Arundel
- Subdivision
- Severn
Property Description
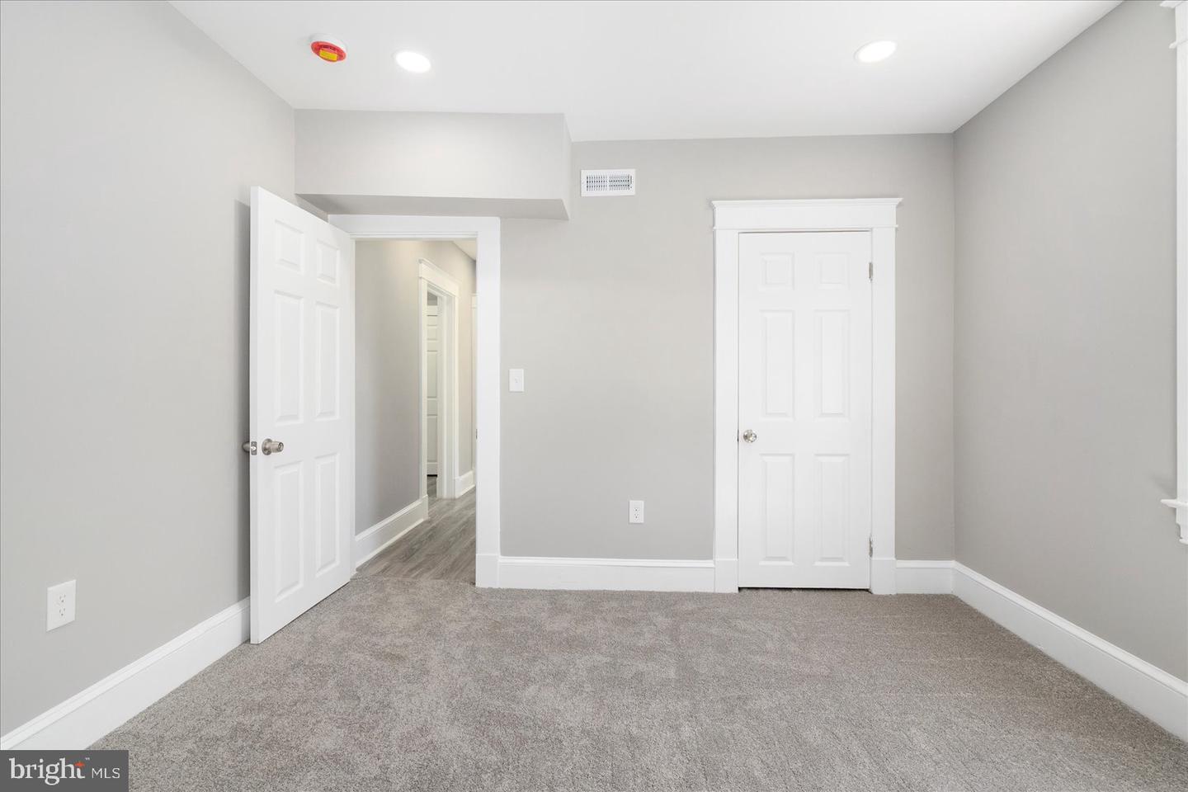
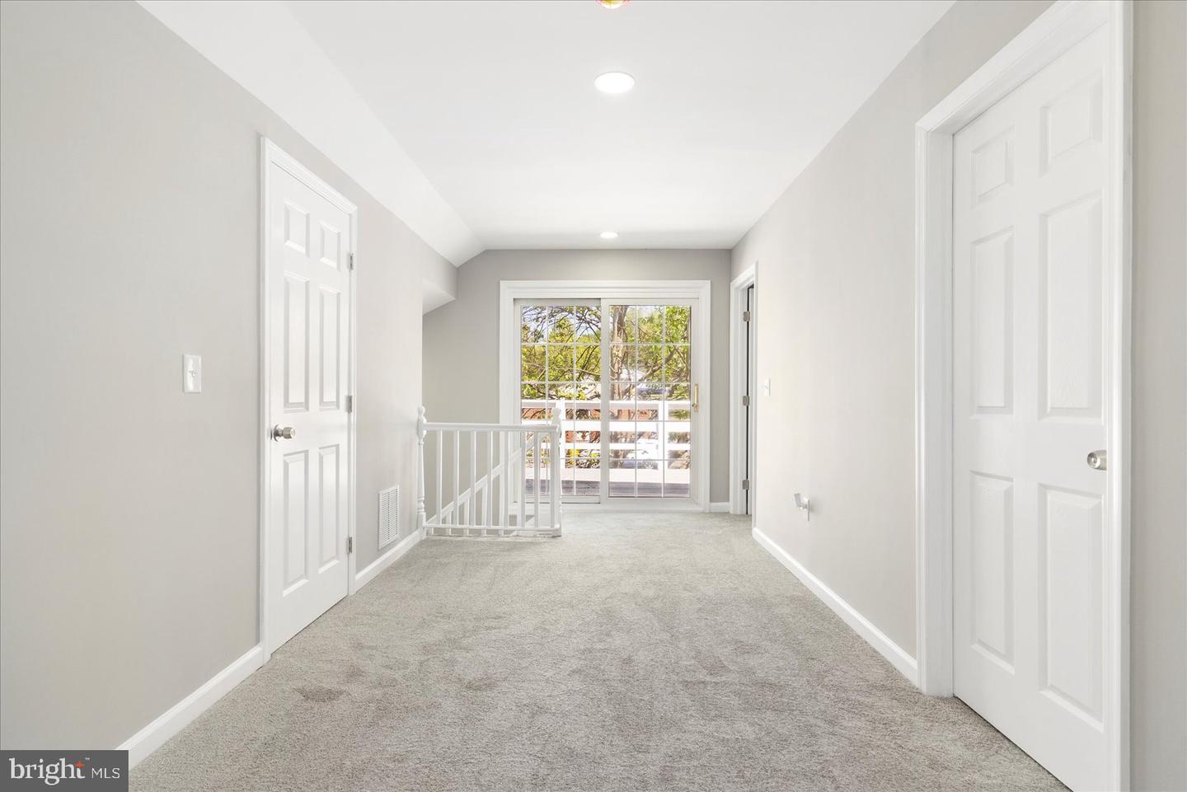
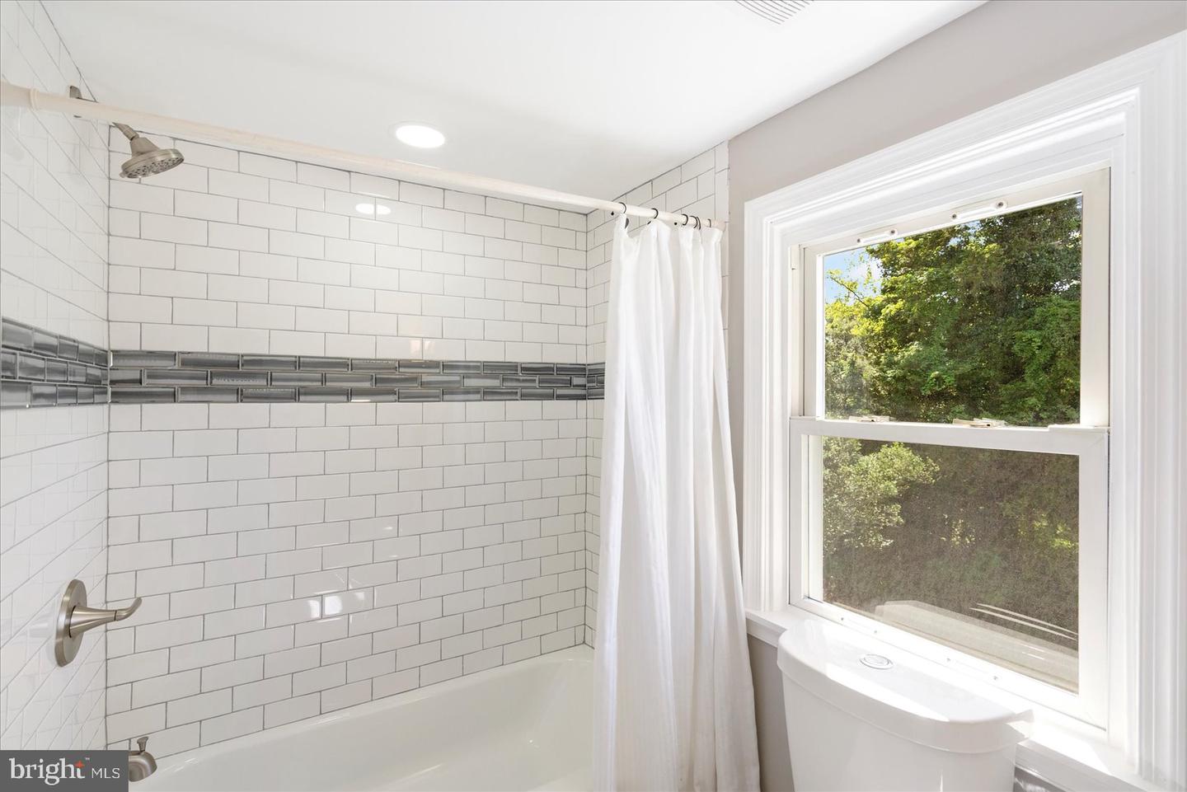
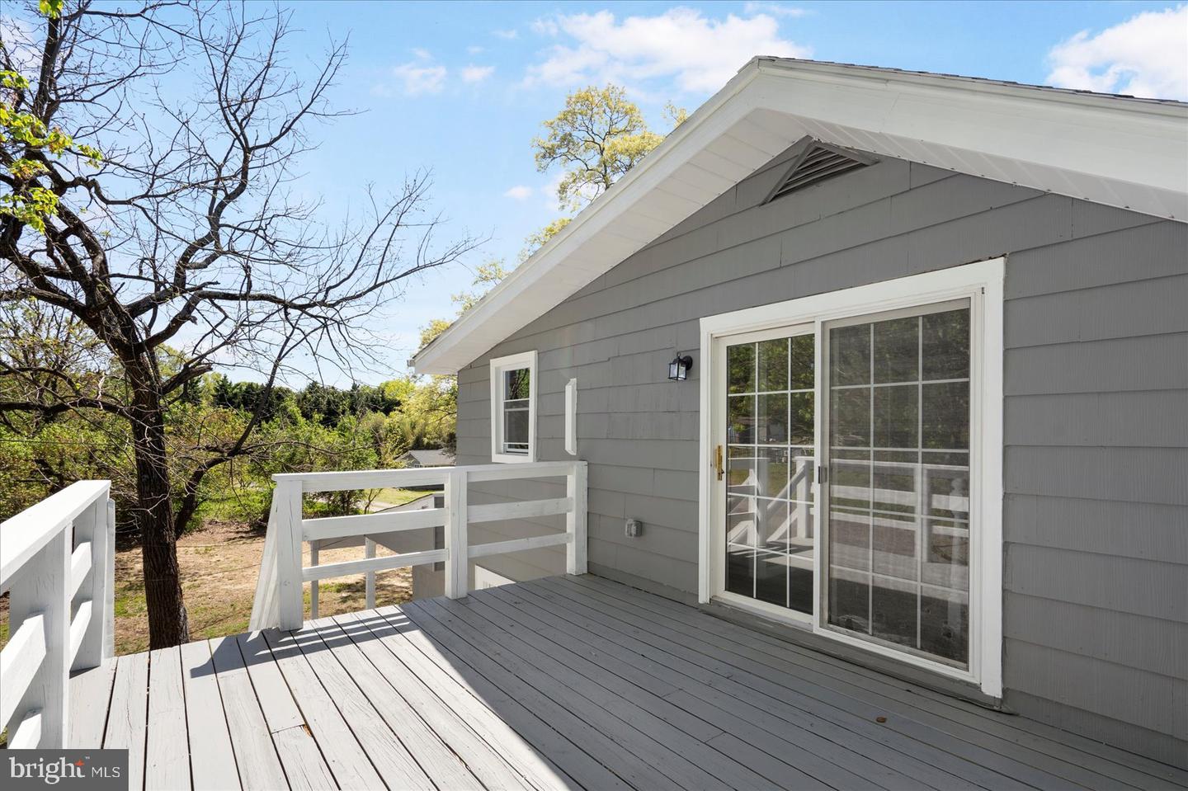
Welcome Home to 1373 Severn Road! This Beautifully updated Cape Cod has the space you need to create a life you desire! Boasting an array of sleek finishes throughout this 5 Bedroom, 2 Bathroom home has so much to offer! The main level offers an open concept layout featuring a spacious living room, eat-in kitchen, 2 entry level bedrooms, full bathroom, laundry and screened porch. Kitchen boasts S/S appliances, white shaker cabinets, Quartz counters and MORE! The screened in porch is the perfect spot for relaxation! Large rear deck is the perfect spot for entertaining all summer long! Upstairs you'll find 3 spacious bedrooms with 2nd full bathroom. All bathrooms have been updated with new ceramic tile and fixtures. New LVP flooring, new carpeting and SO MUCH MORE in this must see home! Unfinished basement offers ample space for storage and endless other possibilities! Detached 2 car garage and spacious driveway for ample off street parking. This home truly has it all! Book your private showing today before it's gone!!
/u.realgeeks.media/fortmeadehomes/team_photos_and_logos/Jessica_Hood_Fort_Meade_REALTOR.jpg)
Additional Information
- Other Structures
- Above Grade, Below Grade
- Structure List
- Above Grade, Below Grade
- Garage Spaces
- 2
- Style
- Cape Cod
- Basement
- Yes
- Cooling Fuel
- Electric
- Cooling
- Central A/C
- Heating Fuel
- Electric
- Heating
- Heat Pump(s)
- Hot Water
- Electric
- Sewer Septic
- Private Septic Tank
- Water
- Well
- Tax Year
- 2024
- Possession
- Settlement
- Days on Market
- 19
- Acres
- 0.47
- Ownership
- Fee Simple